
BEDS4
BATHS4 full 1 partial
SQUARE FEET3,976
MLS#VASP2044452
STATUSACTIVE
PROPERTY TYPEResidential - Single Family
SUBDIVISIONLEES PARKE
SCHOOLSPOTSYLVANIA COUNTY PUBLIC SCHOOLS
Property Description
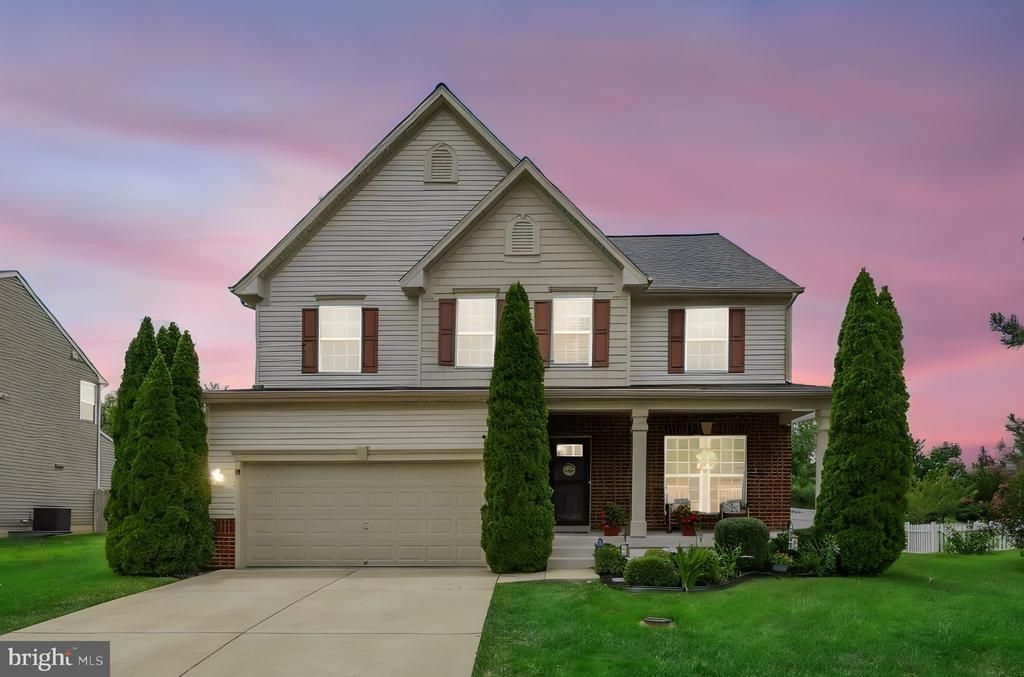
(Sign coming) Welcome to your next chapter in the highly sought-after Lee's Parke community! This beautifully maintained, custom-built home has been lovingly cared for by its original owners since it was completed in 2014 and offers nearly 4,000 square feet of thoughtfully designed living space. Featuring 4 spacious bedrooms, 3.5 bathrooms, and a finished basement with a non-conforming fifth bedroom, this home provides exceptional flexibility for guests, an additional home office, or multi-generational living. Whether you're seeking additional space for a growing household or the convenience of downsizing, this home has room to entertain, and offers the perfect balance of elegance and comfort. Step inside to discover beautiful hardwood floors throughout the main level, brand-new carpeting upstairs, generously sized bedrooms, and abundant closet space. The heart of the home has been enhanced with a new double oven, making holiday gatherings and everyday meals a pleasure. Additional recent improvements, including a new roof, provide peace of mind for years to come. Outside, you'll find inviting spaces designed for both relaxation and entertaining. Enjoy your morning coffee on the welcoming front porch or host family and friends in the fully fenced backyard, complete with an expansive deck and patio that creates the perfect outdoor retreat. Life in Lee's Parke extends well beyond your front door. Residents enjoy an exceptional array of community amenities, including: • Resort-style swimming pool • Clubhouse • Tennis courts • Pickleball courts • Basketball courts • Walking trails • Tot lots and playgrounds • Community green spaces Commuters will appreciate the home's outstanding location, with the Spotsylvania VRE and commuter lot approximately two miles away, while shopping, dining, healthcare, and everyday conveniences are just minutes from your doorstep. Offering timeless design, modern updates, outstanding community amenities, and an unbeatable location, this exceptional home is more than a place to live—it's a place to create lasting memories. Schedule your private showing today and experience everything this remarkable Lee's Parke residence has to offer.
Property Features
Property Type: Residential - Single Family
Basement: Walkout Stairs, Side Entrance, Fully Finished, Connecting Stairway
Basement: Yes
Cooling: Central A/C
Fuel Type: Natural Gas
Garage: 2
Heating: Central
Home Style: Colonial
Lot Size: 0.21 Acres
Roof Type: Architectural Shingle
Stories: 2.0
Taxes: $4,461
Year Built: 2014
Feature Descriptions
Accessibility: >84" Garage Door,2+ Access Exits
Additional Structures: Above Grade, Below Grade
Appliances: Built-In Microwave, Dishwasher, Disposal, Dryer - Electric, Dryer - Front Loading, Exhaust Fan, Oven - Double, Refrigerator, Stainless Steel Appliances, Washer - Front Loading, Water Heater
Community Amenities: Basketball Courts, Club House, Fitness Center, Jog/Walk Path, Pool - Outdoor, Tennis Courts, Tot Lots/Playground, Pickleball Courts
Electric: 120/240V
Exterior: Exterior Lighting, Flood Lights, Sidewalks, Street Lights
Exterior: Aluminum Siding
Fencing: Vinyl
Flooring: Ceramic Tile, Hardwood, Luxury Vinyl Plank, Partially Carpeted
HOA Fee: $96.66/Monthly
Interior: Attic, Bathroom - Soaking Tub, Bathroom - Tub Shower, Bathroom - Walk-In Shower, Carpet, Ceiling Fan(s), Combination Kitchen/Dining, Family Room Off Kitchen, Floor Plan - Open, Formal/Separate Dining Room, Kitchen - Eat-In, Kitchen - Gourmet, Kitchen - Island, Pantry, Primary Bath(s), Recessed Lighting, Upgraded Countertops, Walk-in Closet(s), Wood Floors
Lot: Front Yard, Landscaping, SideYard(s)
Lot Dimensions: 0.21 Acre(S)
Number of Rooms: 9
Parking Features: Concrete Driveway
Parking Notes: 4 Total Parking Spaces
Pet Restrictions: No Pet Restrictions
Rooms: Living Room, Dining Room, Primary Bedroom, Bedroom 2,Bedroom 3,Bedroom 4,Kitchen, Family Room, Basement, Sun/Florida Room, Exercise Room, Loft, Other, Office, Bathroom 2,Primary Bathroom, Full Bath, Half Bath
Sewer: Public Sewer
Special View Info: Street
SQFT Above Finished: 3284
SQFT Below Finished: 692
SQFT Total Finished: 3976
Structure Type: Detached
Total Garage/Parking Spaces: 4
Utilities: Cable TV Available, Electric Available, Natural Gas Available, Sewer Available, Water Available
Water: Public
Windows: Energy Efficient, Insulated, Screens
Room Sizes
Half Bath: 5 x 5 Level - Main
Dining Room: 13 x 11 Level - Main
Living Room: 13 x 10 Level - Main
Family Room: 21 x 16 Level - Main
Kitchen: 19 x 16 Level - Main
Sun/Florida Room: 15 x 9 Level - Main
Office: 11 x 10 Level - Main
Primary Bedroom: 9 x 10 Level - Upper 1
Bedroom 2: 12 x 12 Level - Upper 1
Bedroom 3: 12 x 13 Level - Upper 1
Bedroom 4: 11 x 13 Level - Upper 1
Loft: 15 x 14 Level - Upper 1
Primary Bathroom: 9 x 10 Level - Upper 1
Full Bath: 9 x 6 Level - Upper 1
Bathroom 2: 11 x 5 Level - Upper 1
Basement: 31 x 39 Level - Lower 1
Other: 20 x 16 Level - Lower 1
Exercise Room: 13 x 12 Level - Lower 1
Full Bath: 5 x 12 Level - Lower 1
Local Schools
School District: SPOTSYLVANIA COUNTY PUBLIC SCHOOLS
Listed By / Shown By
Listed By
Agency Name: Samson Properties
Agency Phone: 5402996001
Shown By
Agent Name: Carol Costanzo PLMC, GRI, SFR
Agent Phone: (434) 962-1419
Agency Title: Montague Miller & Co. Realtors

Estimate Your Payment
Estimated Payment
$ 2,131.04 per month $1,555.45 Principal & Interest $371.75 Property Tax $203.85 Homeowner's Insurance
9904 Box Oak Court | MLS# VASP2044452
This single family home located at 9904 Box Oak Court , Fredericksburg, VA 22407 is currently listed for sale with an asking price of $698,900. This property was built in 2014 and has 4 bedrooms and 4 full and 1 partial baths with 3976 sq. ft. Box Oak Court is located in the LEES PARKE subdivision within the SPOTSYLVANIA COUNTY PUBLIC SCHOOLS school district. Search LEES PARKE real estate on www.charlottesvillesold.com today.