
BEDS2
BATHS2 full
SQUARE FEET1,344
MLS#VAFX2327362
STATUSPENDING
PROPERTY TYPEResidential - Condominium
SUBDIVISIONMETROWEST SQUARE
SCHOOLFAIRFAX COUNTY PUBLIC SCHOOLS
Property Description
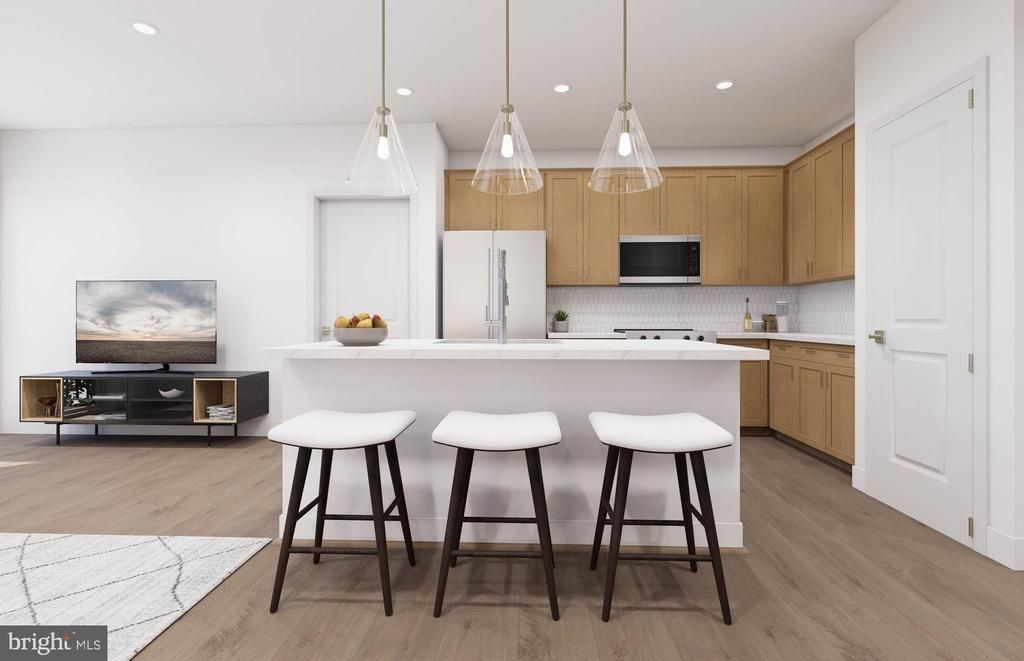
A limited release first-floor, courtyard facing gem, the 2.2.0C home offers efffortless indoor-outdoor living with its patio and bright, open layout. The The split‑bedroom design provides privacy, while the large primary suite with walk‑in closet and full bath adds a touch of luxury. Enjoy a modern kitchen, in‑unit laundry, and direct access to the serene courtyard. Only two of these highly sought‑after floor plans are available - an opportunity that won’t last.
Property Features
Property Type: Residential - Condominium
Cooling: Central A/C
Fuel Type: Electric
Garage: 2
Heating: Forced Air
Home Style: Contemporary
Roof Type: Flat
Stories: 1.0
Taxes: $6,319
Year Built: 2026
Feature Descriptions
Accessibility: 2+ Access Exits, >84" Garage Door, Accessible Switches/Outlets, Doors - Lever Handle(s), Doors - Swing In, Elevator, Grab Bars Mod, Level Entry - Main
Additional Structures: Above Grade
Appliances: Built-In Microwave, Dishwasher, Disposal, Dryer - Electric, Exhaust Fan, Oven/Range - Electric, Refrigerator, Stainless Steel Appliances, Washer, Water Heater
Community Amenities: Bar/Lounge, Billiard Room, Club House, Common Grounds, Community Center, Elevator, Exercise Room, Extra Storage, Fitness Center, Game Room, Meeting Room, Party Room, Picnic Area, Pool - Outdoor, Recreational Center, Reserved/Assigned Parking, Tot Lots/Playground
Condo/Coop Fee: $599.00/Monthly
Days on Site: 16
Exterior: Exterior Lighting, Sidewalks, Street Lights
Exterior: Brick, Frame
Flooring: Ceramic Tile, Luxury Vinyl Plank
Interior: Combination Kitchen/Dining, Combination Kitchen/Living, Dining Area, Elevator, Entry Level Bedroom, Family Room Off Kitchen, Flat, Floor Plan - Open, Kitchen - Eat-In, Kitchen - Island, Pantry, Primary Bath(s), Recessed Lighting, Sprinkler System, Upgraded Countertops, Walk-in Closet(s)
Parking Notes: 2 Total Parking Spaces
Pet Restrictions: Cats OK, Dogs OK
Sewer: Public Sewer
SQFT Above Finished: 1344
SQFT Total Finished: 1344
Structure Type: Unit/Flat/Apartment
Total Garage/Parking Spaces: 2
Utilities: Cable TV Available, Electric Available, Phone Available, Sewer Available, Water Available
Water: Public
Windows: Insulated, Low-E, Vinyl Clad
Local Schools
High School: OAKTON
Middle School: THOREAU
Elementary School: MARSHALL ROAD
School District: FAIRFAX COUNTY PUBLIC SCHOOLS
Listed By / Shown By
Listed By
Agency Name: Monument Sotheby's International Realty
Agency Phone: 4105255435
Shown By
Agent Name: Carol Costanzo PLMC, GRI, SFR
Agent Phone: (434) 962-1419
Agency Title: Montague Miller & Co. Realtors

Estimate Your Payment
Estimated Payment
$ 2,099.83 per month $1,390.96 Principal & Interest $526.58 Property Tax $182.29 Homeowner's Insurance
9540 Bastille Street, Unit 404 | MLS# VAFX2327362
This condo located at 9540 Bastille Street, Unit 404, Fairfax, VA 22031 is currently listed for sale with an asking price of $624,990. This property was built in 2026 and has 2 bedrooms and 2 full baths with 1344 sq. ft. Bastille Street, Unit 404 is located in the METROWEST SQUARE subdivision within the FAIRFAX COUNTY PUBLIC SCHOOLS school district. Search METROWEST SQUARE real estate on www.charlottesvillesold.com today.