
BEDS3
BATHS1 full
SQUARE FEET1,000
MLS#VACU2015362
STATUSACTIVE
PROPERTY TYPEResidential - Single Family
SCHOOLCULPEPER COUNTY PUBLIC SCHOOLS
Property Description
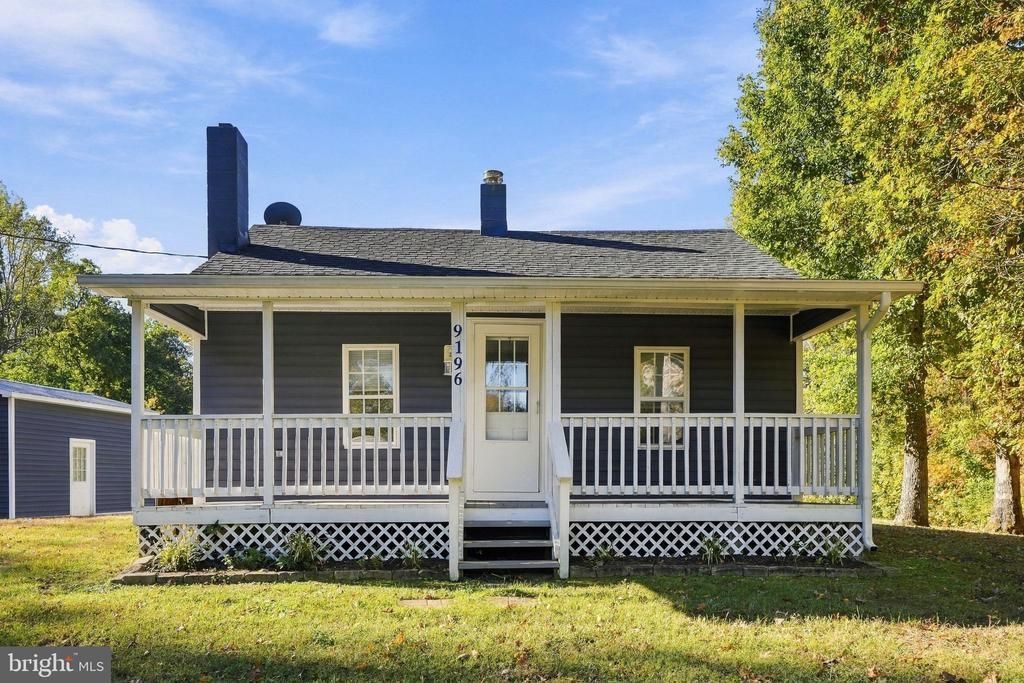
Rates Got You Down? No Worries Here ... Seller Offering a 2-1 Buy Down on Buyer's Interest Rate (Not to Exceed $9,000). Gorgeous & Affordable! Wonderfully renovated 3 Bed/1 Bath Country Charmer in Culpeper. Enjoy the covered front porch and be amazed at the recent renovation! LVP floors throughout ... updated bath ... new kitchen ... living room ready for a wood stove ... formal dining room and so much more! Large 1.55 acre lot offers a ton of level space for myriad opportunities and endeavors! Need extra space? Don't miss the detached one car garage with a door tall enough to accommodate larger vehicles and a garden shed! No HOA, No Covenants or Restrictions and Your Own Private Driveway! All just moments from downtown Culpeper and an ideal and easy commuting local.
Property Features
Property Type: Residential - Single Family
Cooling: Heat Pump(s)
Fuel Type: Electric
Garage: 1
Heating: Heat Pump(s)
Home Style: Ranch/Rambler
Lot Size: 1.55 Acres
Roof Type: Asphalt
Stories: 1.0
Taxes: $1,433
Year Built: 1959
Feature Descriptions
Additional Structures: Above Grade, Below Grade
Appliances: Refrigerator, Stove, Built-In Microwave, Washer/Dryer Stacked
Days on Site: 1
Electric: 200+ Amp Service
Exterior: Vinyl Siding
Flooring: Luxury Vinyl Plank
Lot Dimensions: 1.55 Acre(S)
Parking Features: Gravel Driveway
Parking Notes: 7 Total Parking Spaces
Rooms: Dining Room, Bedroom 2,Bedroom 3,Kitchen, Family Room, Bedroom 1,Full Bath
Sewer: On Site Septic
Special View Info: Trees/Woods
SQFT Above Finished: 1000
SQFT Total Finished: 1000
Structure Type: Detached
Total Garage/Parking Spaces: 7
Water: Well
Room Sizes
Family Room: 14 x 11 Level - Main
Dining Room: 11 x 11 Level - Main
Kitchen: 11 x 9 Level - Main
Full Bath: 9 x 8 Level - Main
Bedroom 1: 11 x 9 Level - Main
Bedroom 2: 12 x 11 Level - Main
Bedroom 3: 11 x 11 Level - Main
Local Schools
School District: CULPEPER COUNTY PUBLIC SCHOOLS
Listed By / Shown By
Listed By
Agency Name: Long & Foster Real Estate, Inc.
Agency Phone: 5408251800
Shown By
Agent Name: Carol Costanzo PLMC, GRI, SFR
Agent Phone: (434) 962-1419
Agency Title: Montague Miller & Co. Realtors

Estimate Your Payment
Estimated Payment
$ 1,075.71 per month $845.49 Principal & Interest $119.42 Property Tax $110.80 Homeowner's Insurance
9196 Sperryville Pike | MLS# VACU2015362
This single family home located at 9196 Sperryville Pike, Culpeper, VA 22701 is currently listed for sale with an asking price of $379,900. This property was built in 1959 and has 3 bedrooms and 1 full baths with 1000 sq. ft. Sperryville Pike is located within the CULPEPER COUNTY PUBLIC SCHOOLS school district. Search Culpeper real estate on www.charlottesvillesold.com today.