
BEDS3
BATHS3 full
SQUARE FEET1,820
MLS#VALO2135758
STATUSPENDING
PROPERTY TYPEResidential - Single Family
SUBDIVISIONSTERLING PARK
SCHOOLLOUDOUN COUNTY PUBLIC SCHOOLS
Property Description
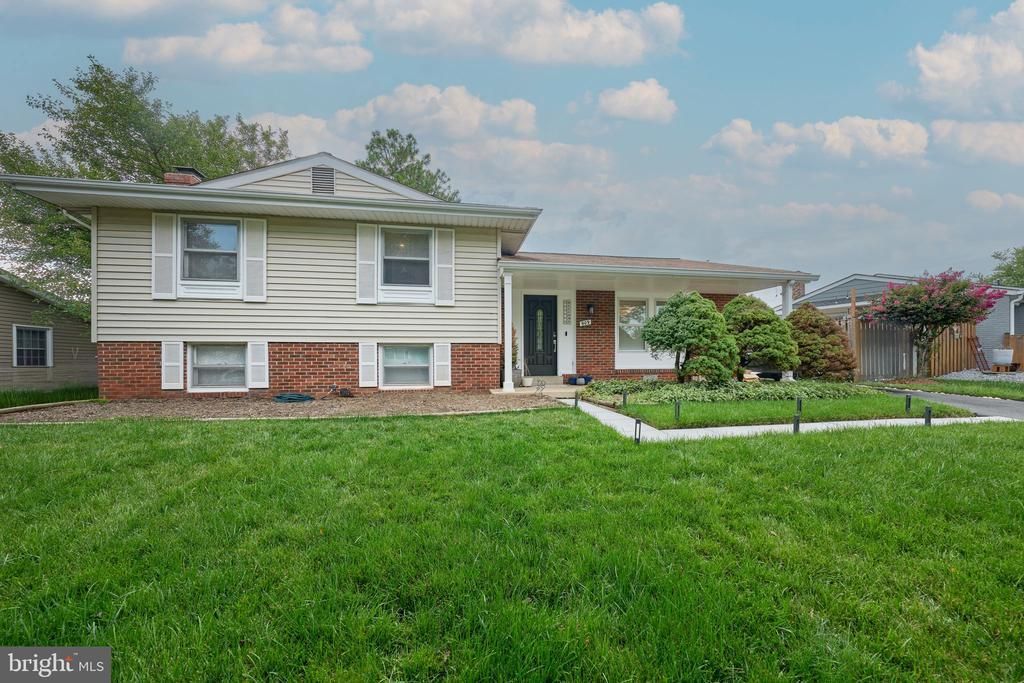
Discover a fine retreat in the heart of Sterling Park, where modern elegance meets timeless comfort. This meticulously renovated tri-level home boasts 3 spacious bedrooms and 3 full baths, all beautifully designed with upgraded countertops and exquisite LVP wood flooring. The gourmet kitchen, featuring a large island and energy-efficient appliances, seamlessly flows into the open-concept dining and living areas, perfect for entertaining. Step outside to a stunning outdoor oasis, complete with extensive hardscaping, tranquil water features, and a lush, level yard that invites relaxation. The fully finished basement offers additional living space, including a large storage area, complete with a workshop and walkout access, enhancing the home's functionality. Enjoy the warmth of a brick fireplace in the cozy family room, while security features provide peace of mind. With a private concrete driveway and ample parking, this home is a true sanctuary, offering an exclusive lifestyle in a serene setting. Experience the perfect blend of luxury and comfort in your new home.
Property Features
Property Type: Residential - Single Family
Basement: Daylight, Partial, Walkout Stairs, Windows, Workshop, Shelving, Outside Entrance, Interior Access, Fully Finished
Basement: Yes
Cooling: Central A/C
Fireplaces: 1
Fuel Type: Electric
Heating: Central
Home Style: Bi-level, Split Level
Lot Size: 0.19 Acres
Roof Type: Shingle
Stories: 3.0
Taxes: $4,718
Year Built: 1971
Feature Descriptions
Additional Structures: Above Grade, Below Grade
Appliances: Dishwasher, Disposal, Oven/Range - Electric, Refrigerator, Built-In Microwave, Built-In Range, Dryer, Energy Efficient Appliances, Exhaust Fan, Icemaker, Oven - Double, Range Hood, Washer
Days on Site: 5
Exterior: Masonry
Exterior: Extensive Hardscape, Exterior Lighting, Flood Lights, Gutter System, Lawn Sprinkler, Underground Lawn Sprinkler, Water Falls, Water Fountains
Fencing: Fully, Wood
Fireplace: Brick, Wood
Flooring: Laminate Plank
Interior: Dining Area, Kitchen - Eat-In, Built-Ins, Combination Dining/Living, Combination Kitchen/Dining, Combination Kitchen/Living, Family Room Off Kitchen, Floor Plan - Open, Kitchen - Gourmet, Kitchen - Island, Recessed Lighting, Upgraded Countertops, Window Treatments, Wood Floors
Lot: Level, Pond, Rear Yard
Lot Dimensions: 0.19 Acre(S)
Parking Features: Concrete Driveway, Lighted Parking, Private
Parking Notes: 3 Total Parking Spaces
Pet Restrictions: No Pet Restrictions
Sewer: Public Sewer
SQFT Above Finished: 1292
SQFT Below Finished: 528
SQFT Total Finished: 1820
Structure Type: Detached
Total Garage/Parking Spaces: 3
Water: Public
Local Schools
High School: PARK VIEW
Middle School: STERLING
Elementary School: STERLING
School District: LOUDOUN COUNTY PUBLIC SCHOOLS
Listed By / Shown By
Listed By
Agency Name: EXP Realty, LLC
Agency Phone: 8668257169
Shown By
Agent Name: Carol Costanzo PLMC, GRI, SFR
Agent Phone: (434) 962-1419
Agency Title: Montague Miller & Co. Realtors

Estimate Your Payment
Estimated Payment
$ 2,079.46 per month $1,490.91 Principal & Interest $393.17 Property Tax $195.39 Homeowner's Insurance
909 N Vernon Street | MLS# VALO2135758
This single family home located at 909 N Vernon Street, Sterling, VA 20164 is currently listed for sale with an asking price of $669,900. This property was built in 1971 and has 3 bedrooms and 3 full baths with 1820 sq. ft. N Vernon Street is located in the STERLING PARK subdivision within the LOUDOUN COUNTY PUBLIC SCHOOLS school district. Search STERLING PARK real estate on www.charlottesvillesold.com today.