
BEDS3
BATHS3 full 1 partial
SQUARE FEET1,936
MLS#VAFX2329822
STATUSACTIVE
PROPERTY TYPERental - Townhouse
SUBDIVISIONSPRINGFIELD OAKS
SCHOOLFAIRFAX COUNTY PUBLIC SCHOOLS
Property Description
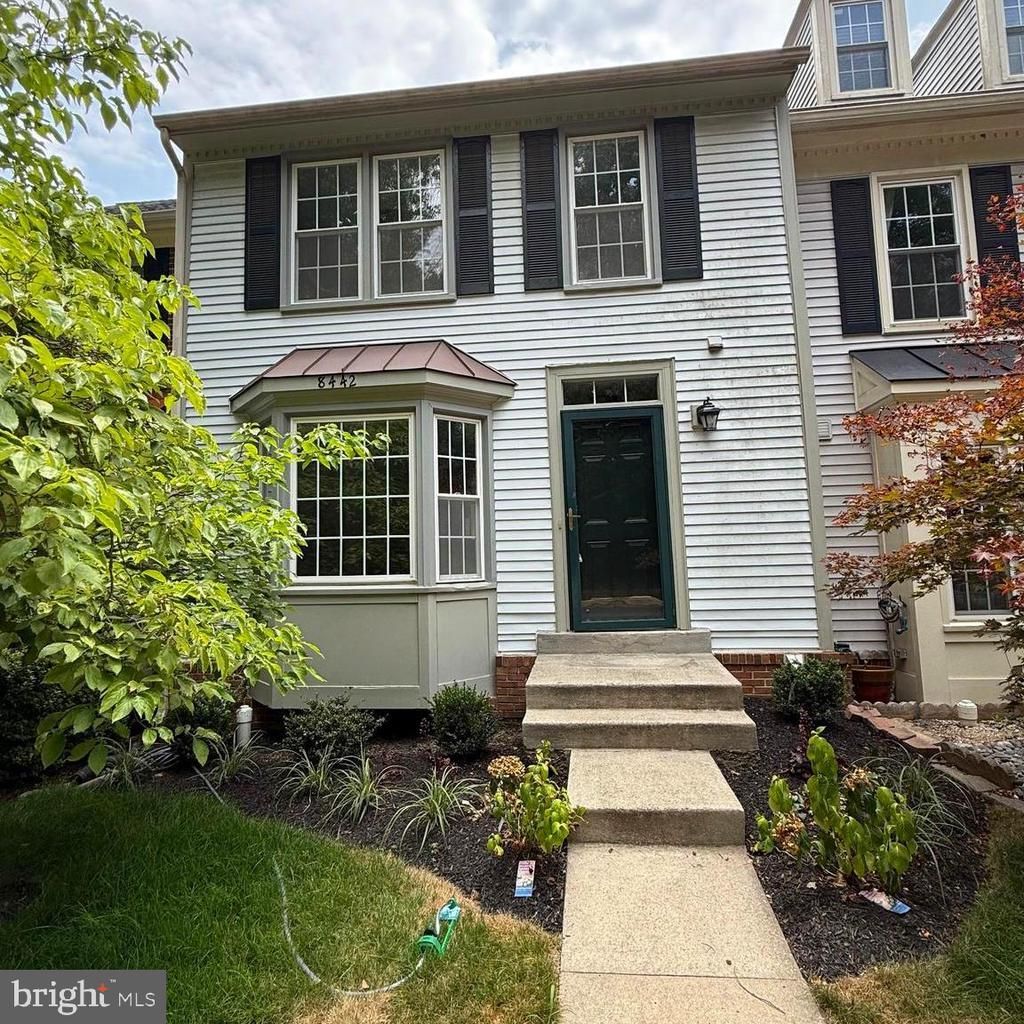
Gorgeous 3-level home in Springfield Oaks: new paint & plush new carpets, hardwood floors on main level, huge eat-in kitchen with glass doors to deck, granite counters, exquisite master suite with full bathroom, vaulted ceilings, lower-level family room with custom built-ins & wet bar. Plus den, full bath & storage area private fenced rear yard & patio backs to woods spotless and ready to move in now Managed by Promax Management, a professional property management company. No smoking-No Pets- Maximum 2 unrelated adults- Application fee of $65.95 and earnest money deposit check(s) made payable to Promax Management Inc- Landlord requires credit with scores at a minimum of 675 and minimum rent-to-income ratio of at least 33%
Property Features
Property Type: Rental - Townhouse
Basement: Yes
Basement: Connecting Stairway, Full, Fully Finished, Walkout Level
Cooling: Central A/C
Fireplaces: 1
Fuel Type: Electric
Heating: Heat Pump(s), Forced Air
Home Style: Colonial
Lot Size: 0.03 Acres
Stories: 3.0
Year Built: 1987
Feature Descriptions
Additional Structures: Above Grade, Below Grade
Appliances: Disposal, Dishwasher, Microwave, Oven/Range - Electric, Refrigerator, Washer, Dryer
Days on Site: 3
Exterior: Mixed
Fencing: Rear
Fireplace: Mantel(s)
Flooring: Hardwood, Carpet, Vinyl
HOA Fee: $0.00/Unknown
Interior: Built-Ins, Dining Area, Kitchen - Table Space, Primary Bath(s), Recessed Lighting, Wood Floors
Lot Dimensions: 0.03 Acre(S)
Parking Features: Off Street, Assigned
Rent Includes: HOA/Condo Fee, Trash Removal
Rooms: Living Room, Dining Room, Primary Bedroom, Bedroom 2,Bedroom 3,Kitchen, Family Room, Den, Foyer, Other
Sewer: Public Sewer
SQFT Above Finished: 1466
SQFT Below Finished: 470
SQFT Total Finished: 1936
Structure Type: Interior Row/Townhouse
Water: Public
Windows: Double Pane, Bay/Bow
Local Schools
High School: JOHN R. LEWIS
Middle School: KEY
Elementary School: SARATOGA
School District: FAIRFAX COUNTY PUBLIC SCHOOLS
Listed By / Shown By
Listed By
Agency Name: Promax Management, Inc.
Agency Phone: 7036425683
Shown By
Agent Name: Carol Costanzo PLMC, GRI, SFR
Agent Phone: (434) 962-1419
Agency Title: Montague Miller & Co. Realtors

8442 Springfield Oaks Drive | MLS# VAFX2329822
This property located at 8442 Springfield Oaks Drive, Springfield, VA 22153 is currently listed for rent with an asking price of $3,100 / Monthly. Springfield Oaks Drive is located within the FAIRFAX COUNTY PUBLIC SCHOOLS school district. Search Springfield real estate on www.charlottesvillesold.com today.