
BEDS3
BATHS2 full
SQUARE FEET1,188
MLS#PACT2130018
STATUSACTIVE
PROPERTY TYPEResidential - Townhouse
SUBDIVISIONVALLEY VIEW
SCHOOLCOATESVILLE AREA
Property Description
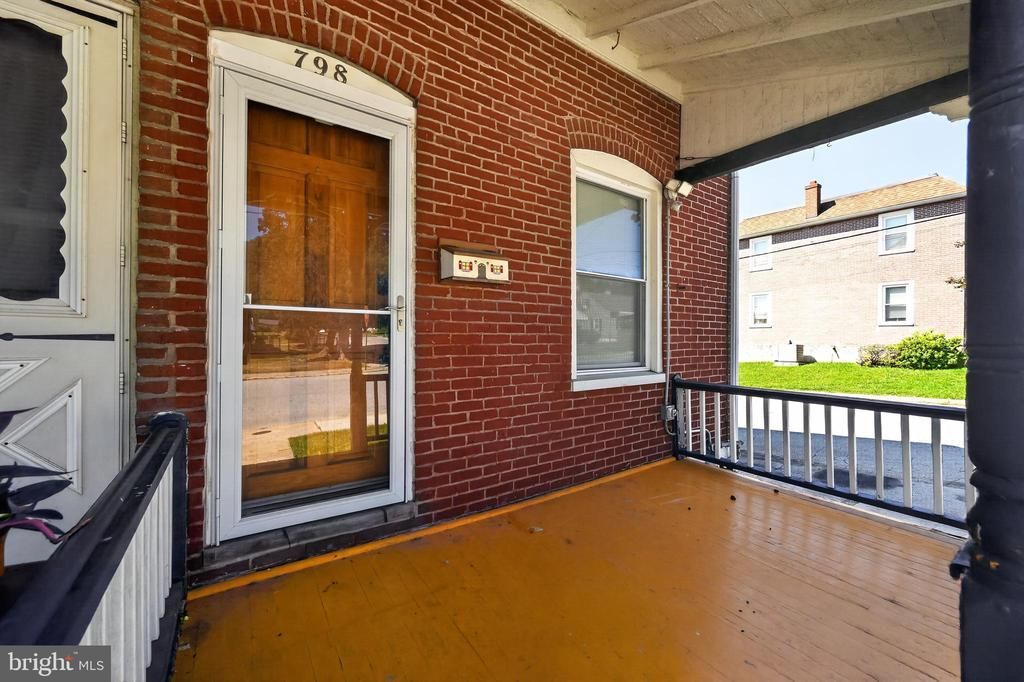
***7.25.26 *** Multiple offers have been received, a deadline for offers has been set by the seller for 5:00pm Saturday July 25th. Welcome to this investment opportunity in Coatesville. 798 Madison St. is easily accessed from business Rt. 30 in the western part of the City. The property has been converted to gas heat, has a 200 amp service, and laundry is in the basement. The first floor has a living room, dining room, kitchen and bath. On the second floor you'll find 3 bedrooms and bath. There is also a finished attic. The home is on the corner of W. 8th and Madison. There is street parking, and an alley behind the home. The rear yard is fenced and the fence could be reconfigured to allow off street parking accessed from the alley. The property is priced to sell, come see it, come buy it!
Property Features
Property Type: Residential - Townhouse
Basement: Full
Basement: Yes
Cooling: Window Unit(s)
Fuel Type: Natural Gas
Heating: Forced Air
Home Style: Colonial
Lot Size: 0.07 Acres
Roof Type: Pitched, Shingle
Stories: 2.0
Taxes: $4,361
Year Built: 1927
Feature Descriptions
Additional Structures: Above Grade, Below Grade
Appliances: Oven - Self Cleaning
Days on Site: 4
Electric: Circuit Breakers, 200+ Amp Service
Exterior: Sidewalks, Street Lights, Exterior Lighting
Exterior: Brick
Fencing: Chain Link
Flooring: Wood, Vinyl
Interior: Bathroom - Stall Shower, Kitchen - Eat-In
Lot: Level, Open
Lot Dimensions: 0.07 Acre(S)
Municipality: COATESVILLE CITY
Number of Rooms: 7
Rooms: Living Room, Dining Room, Primary Bedroom, Bedroom 2,Bedroom 3,Kitchen, Family Room, Bedroom 1,Attic
Sewer: Public Sewer
SQFT Above Finished: 1188
SQFT Total Finished: 1188
Structure Type: End of Row/Townhouse
Utilities: Cable TV
Water: Public
Room Sizes
Primary Bedroom: 15 x 13 Level - Upper 1
Bedroom 1: 13 x 11 Level - Upper 1
Bedroom 2: 12 x 9 Level - Upper 1
Bedroom 3: 9 x 9 Level - Upper 1
Kitchen: 13 x 10 Level - Main
Dining Room: 13 x 12 Level - Main
Living Room: 13 x 11 Level - Main
Local Schools
School District: COATESVILLE AREA
Listed By / Shown By
Listed By
Agency Name: Coldwell Banker Realty
Agency Phone: 6103739900
Shown By
Agent Name: Carol Costanzo PLMC, GRI, SFR
Agent Phone: (434) 962-1419
Agency Title: Montague Miller & Co. Realtors

Estimate Your Payment
Estimated Payment
$ 778.76 per month $367.22 Principal & Interest $363.42 Property Tax $48.13 Homeowner's Insurance
798 Madison Street | MLS# PACT2130018
This townhouse located at 798 Madison Street, Coatesville, PA 19320 is currently listed for sale with an asking price of $165,000. This property was built in 1927 and has 3 bedrooms and 2 full baths with 1188 sq. ft. Madison Street is located in the VALLEY VIEW subdivision within the COATESVILLE AREA school district. Search VALLEY VIEW real estate on www.charlottesvillesold.com today.