
BEDS1
BATHS1 full
SQUARE FEET800
MLS#VAFX2342032
STATUSACTIVE
PROPERTY TYPERental - Condominium
SUBDIVISIONTHE COVE
SCHOOLFAIRFAX COUNTY PUBLIC SCHOOLS
Property Description
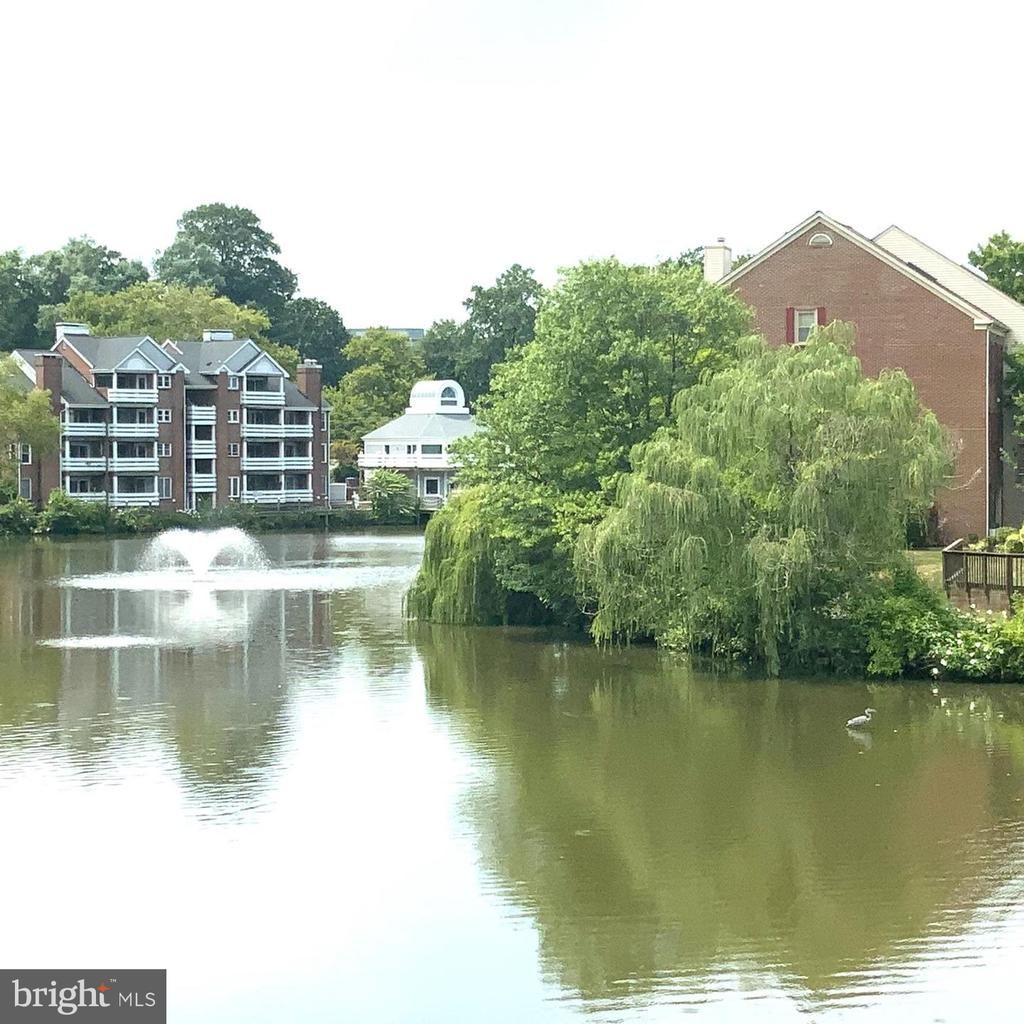
Fabulous Water Front Condo at Ground Level. Brand New Paint Wall-to-Wall. Brand New Stainless Steel Appliances: Refrigerator, Range, Built-In Microwave, Dishwasher, Garbage Disposal. Brand New Washer & Dryer, Brand New Carpet. Professionally Cleaned and MOVE IN READY TODAY. Breathtaking Views to the Lake. Enjoy the Solitude of this Premium Condo Location with Large Balcony facing the Lake. Walking Trails. Community Pool. Reserved Parking. Commuter's Dream convenient to Airport, DC, Arlington, Tysons, Restaurants, Shopping, and MORE. Owner Prefers NO Pets but may only consider a small quiet dog. Requirements to Qualify: Income 3x Rent, Credit Score 700+, No Co-Signer, No Housing Voucher.
Property Features
Property Type: Rental - Condominium
Cooling: Central A/C
Fireplaces: 1
Fuel Type: Electric
Heating: Heat Pump(s)
Home Style: Traditional
Lot Size: 0.00 Acre(S)
Stories: 1.0
Year Built: 1985
Feature Descriptions
Accessibility: Level Entry - Main
Additional Structures: Above Grade, Below Grade
Appliances: Built-In Microwave, Dishwasher, Disposal, Dryer, Energy Efficient Appliances, Exhaust Fan, Oven/Range - Electric, Range Hood, Refrigerator, Stainless Steel Appliances, Washer, Washer/Dryer Stacked, Water Dispenser, Icemaker
Building Name: THE COVE CONDO
Community Amenities: Lake, Meeting Room, Party Room, Pier/Dock, Pool - Outdoor
Condo/Coop Fee: $0.00/Unknown
Exterior: Combination
Exterior: Sidewalks, Street Lights, Water Fountains
Fireplace: Heatilator, Mantel(s), Screen, Wood
Flooring: Carpet, Ceramic Tile
Interior: Carpet, Dining Area, Entry Level Bedroom, Floor Plan - Traditional, Kitchen - Galley, Primary Bath(s), Bathroom - Tub Shower, Window Treatments
Lake Name: Lake Barcroft
Location: Lake
Lot Dimensions: 0.00 Acre(S)
Parking Features: Parking Lot, Lighted Parking, Limited Common Elements, Parking Space Conveys, Permit Included, General Common Elements
Pet Restrictions: Dogs OK, Number Limit, Pet Addendum/Deposit, Size/Weight Restriction, Case by Case Basis, Breed Restrictions
Rent Includes: Trash Removal, Water, Sewer
Rooms: Living Room, Dining Room, Kitchen, Laundry, Utility Room
Sewer: Public Sewer
Special View Info: Garden/Lawn, Lake, Trees/Woods, Water
SQFT Above Finished: 800
SQFT Total Finished: 800
Structure Type: Unit/Flat/Apartment
Water: Public
Windows: Double Pane, Screens, Sliding, Storm
Local Schools
School District: FAIRFAX COUNTY PUBLIC SCHOOLS
Listed By / Shown By
Listed By
Agency Name: Reliance Realty & Property Management
Agency Phone: 7037133844
Shown By
Agent Name: Carol Costanzo PLMC, GRI, SFR
Agent Phone: (434) 962-1419
Agency Title: Montague Miller & Co. Realtors

7594 Lakeside Village Drive, Unit M | MLS# VAFX2342032
This property located at 7594 Lakeside Village Drive, Unit M, Falls Church, VA 22042 is currently listed for rent with an asking price of $2,000 / Monthly. Lakeside Village Drive, Unit M is located within the FAIRFAX COUNTY PUBLIC SCHOOLS school district. Search Falls Church real estate on www.charlottesvillesold.com today.