
BEDS6
BATHS6 full 1 partial
SQUARE FEET6,801
MLS#VAFX2276750
STATUSACTIVE
PROPERTY TYPEResidential - Single Family
SUBDIVISIONLEWINSVILLE HEIGHTS
SCHOOLFAIRFAX COUNTY PUBLIC SCHOOLS
Property Description
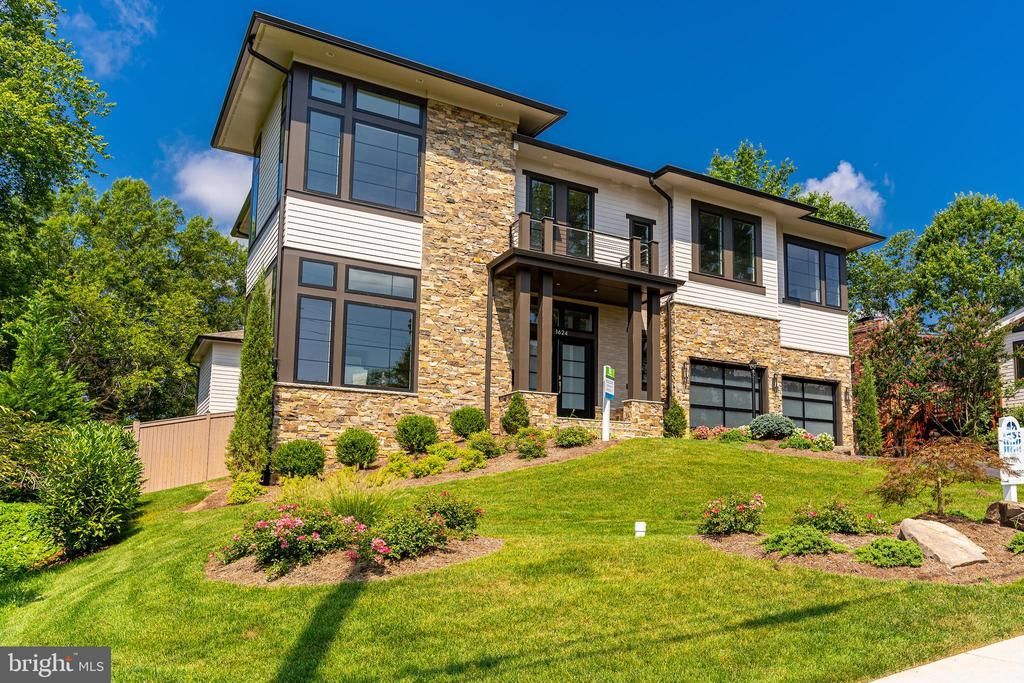
PHOTOS OF A SIMILAR-STYLE HOME BUILT PREVIOUSLY. This residence captures a rare balance of warmth, serenity, and a clean contemporary feel — sophisticated yet comfortable, open yet inviting. Perfectly positioned at the end of a quiet cul-de-sac, 7205 Bayside Court offers a private retreat just moments from all that McLean has to offer. Inside, the airy, light-filled layout centers on a stunning chef’s kitchen with Sub-Zero, Wolf, and Cove appliances, custom ceiling-height cabinetry, and an expansive waterfall island. A 16-foot glass wall opens from the family room to a spacious deck with a natural gas rough-in, creating effortless indoor-outdoor living and entertaining. A highlight of the design is the main-level bedroom suite — a luxurious, private space ideal for guests, extended family, or future flexibility. Upstairs, the primary suite feels like a personal sanctuary, featuring dual walk-in closets, a coffee/wine bar, and a private terrace. Four additional guest suites, an upper loft, and a rooftop deck provide additional places to gather, relax, or work. The fully finished lower level offers a large recreation room with fireplace, a stunning wet bar with appliances, bedroom suite, exercise room, hobby room, and flexible finished space perfect for media or play. Additional features include a three-car garage, elevator shaft, tall 8-foot interior doors, security and sound prewiring, and irrigation rough-in. Construction is scheduled to begin soon — offering a limited opportunity to collaborate with Gulick’s professional designer to personalize the finishes and features, making this home distinctly your own. The location is just as exceptional as the home itself — minutes to Tysons Corner’s world-class shopping and dining, McLean’s charming downtown and weekly farmers market, and a network of nearby parks, trails, and recreation areas that define the area’s natural beauty. With top-rated Fairfax County schools and a peaceful community setting, 7205 Bayside Court offers a lifestyle that is both refined and refreshingly livable. Schedule a private tour to walk the lot and meet in the Design Studio to review plans and explore finishes. This is a rare opportunity to bring your vision to life in one of McLean’s most coveted locations. Photos are of a similar home of the same model.
Property Features
Property Type: Residential - Single Family
Basement: Full, Fully Finished, Outside Entrance, Rear Entrance, Walkout Stairs, Windows
Basement: Yes
Cooling: Central A/C, Zoned
Fireplaces: 1
Fuel Type: Natural Gas
Garage: 3
Heating: Central, Forced Air, Heat Pump(s), Zoned
Home Style: Contemporary
Lot Size: 0.40 Acres
Stories: 3.0
Taxes: $0
Year Built: 2026
Feature Descriptions
Accessibility: Elevator
Additional Structures: Above Grade, Below Grade
Days on Site: 318
Exterior: Roof Deck
Exterior: Stone, Cement Siding
Interior: Bar, Bathroom - Soaking Tub, Bathroom - Stall Shower, Bathroom - Tub Shower, Bathroom - Walk-In Shower, Breakfast Area, Butlers Pantry, Crown Moldings, Elevator, Entry Level Bedroom, Family Room Off Kitchen, Floor Plan - Open, Formal/Separate Dining Room, Kitchen - Eat-In, Kitchen - Gourmet, Kitchen - Island, Pantry, Primary Bath(s), Recessed Lighting, Walk-in Closet(s), Wood Floors
Lot Dimensions: 0.40 Acre(S)
Parking Notes: 3 Total Parking Spaces
Sewer: Public Sewer
SQFT Above Finished: 4852
SQFT Below Finished: 1949
SQFT Total Finished: 6801
Structure Type: Detached
Total Garage/Parking Spaces: 3
Water: Public
Local Schools
High School: MCLEAN
Middle School: LONGFELLOW
Elementary School: KENT GARDENS
School District: FAIRFAX COUNTY PUBLIC SCHOOLS
Listed By / Shown By
Listed By
Agency Name: Urban Pace Polaris, Inc.
Agency Phone: 2022961203
Shown By
Agent Name: Carol Costanzo PLMC, GRI, SFR
Agent Phone: (434) 962-1419
Agency Title: Montague Miller & Co. Realtors

Estimate Your Payment
Estimated Payment
$ 8,810.32 per month $7,789.48 Principal & Interest $0.00 Property Tax (data not provided by mls) $1,020.83 Homeowner's Insurance
7205 Bayside Court | MLS# VAFX2276750
This single family home located at 7205 Bayside Court, McLean, VA 22101 is currently listed for sale with an asking price of $3,500,000. This property was built in 2026 and has 6 bedrooms and 6 full and 1 partial baths with 6801 sq. ft. Bayside Court is located in the LEWINSVILLE HEIGHTS subdivision within the FAIRFAX COUNTY PUBLIC SCHOOLS school district. Search LEWINSVILLE HEIGHTS real estate on www.charlottesvillesold.com today.