
BEDS4
BATHS2 full
SQUARE FEET1,900
MLS#368210
STATUS
PROPERTY TYPEResidential - Single Family
SCHOOLCampbell
Property Description
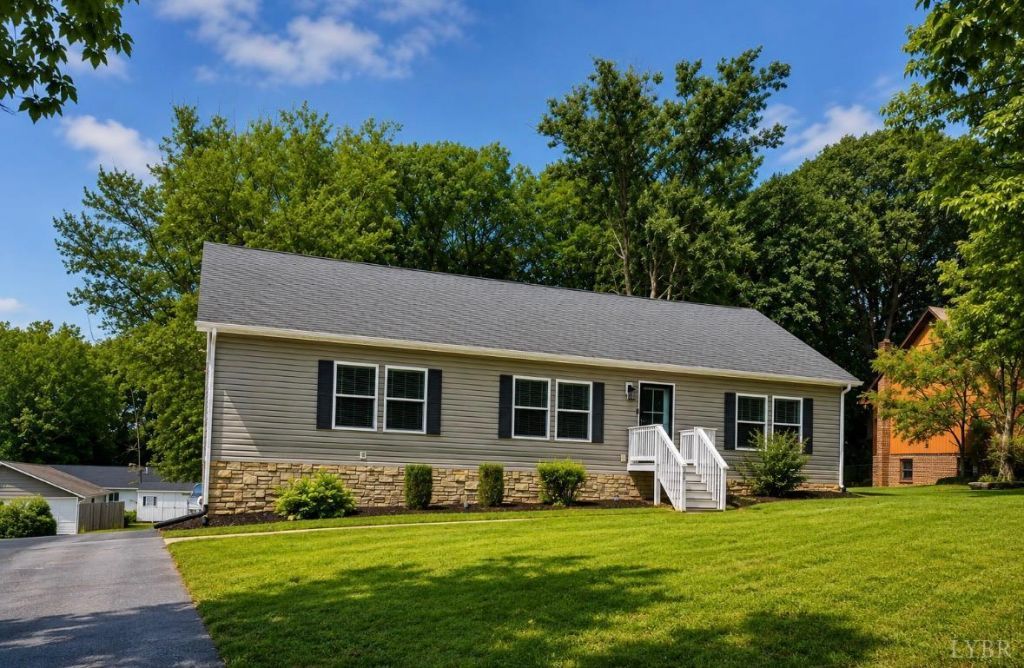
Fabulous Move-In Ready 4BR Home in Campbell County! Low county taxes with all the convenience of this exceptional location. Special Zero Down financing available. Beautifully updated and spacious 1,900 sq. ft. home on a level half acre lot with 4 bedrooms, 2 baths, and walk-in closets in every bedroom. Spacious primary suite with ensuite bath, open living areas, and a large deck perfect for entertaining. Incredible storage with a conditioned crawl space, floored attic for added storage, oversized 2-car carport, and two storage sheds that convey to keep all of your tools and toys. Built in 2013 and conveniently located just minutes from Liberty University, Wards Road shopping, restaurants, Starbucks, and Campbell County schools. Connected to public water/sewer. This home is modern, clean, and a tremendous value. Don't miss this move-in-ready home in a prime location!
Property Features
Property Type: Residential - Single Family
Cooling: Heat Pump
Heating: Heat Pump, Ductless Mini-Split
Home Style: Ranch
Lot Size: 0.51 Acres
Roof Type: Shingle
Stories: 1.0
Taxes: $1,300
Year Built: 2013
Amenities
Ceiling Fan(s)
Off-Street Parking
Feature Descriptions
Appliance Features: Dishwasher, Microwave, Range-Elec, Refrigerator
Basement Features: Crawl Space
Days on Site: 1
Exterior: Vinyl Siding
Laundry Features: Laundry Closet
Lot Dimensions: 0.5100 Acre(s)
Sewer: County
Water: County
Room Sizes
Primary: 16.0 x 14.0
Bedroom 2: 15.0 x 14.0
Bedroom 3: 14.0 x 11.0
Bedroom 4: 14.0 x 10.0
Family Room: 24.0 x 11.0
Kitchen: 20.0 x 15.0
Local Schools
School District: Campbell
Listed By / Shown By
Listed By
Agency Name: Virginia Homes & Land Realty
Shown By
Agent Name: Carol Costanzo PLMC, GRI, SFR
Agent Phone: (434) 962-1419
Agency Title: Montague Miller & Co. Realtors

Estimate Your Payment
Estimated Payment
$ 926.18 per month $723.09 Principal & Interest $108.33 Property Tax $94.76 Homeowner's Insurance
66 Edgewood Dr | MLS# 368210
This single family home located at 66 Edgewood Dr, Lynchburg, VA 24502 is currently listed for sale with an asking price of $324,900. This property was built in 2013 and has 4 bedrooms and 2 full baths with 1900 sq. ft. Edgewood Dr is located within the Campbell school district. Search Lynchburg real estate on www.charlottesvillesold.com today.