
BEDS4
BATHS3 full 1 partial
SQUARE FEET3,657
MLS#VAPW2124672
STATUSACTIVE
PROPERTY TYPERental - Single Family
SUBDIVISIONDOMINION VALLEY COUNTRY CLUB
SCHOOLPRINCE WILLIAM COUNTY PUBLIC SCHOOLS
Property Description
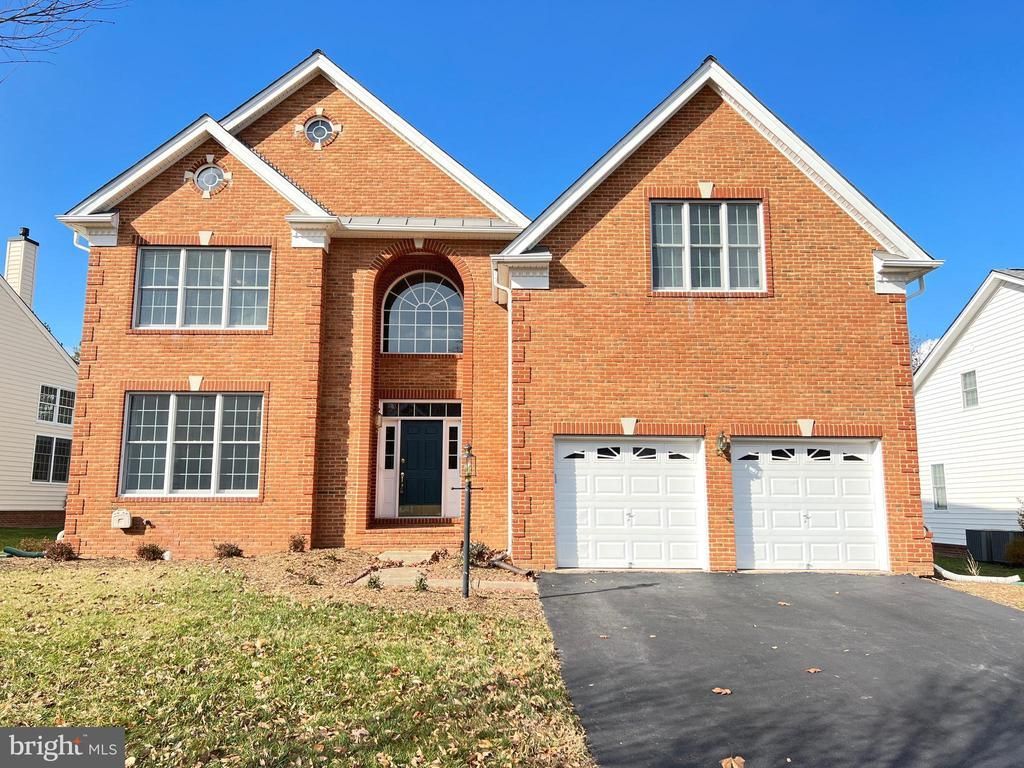
Wonderful brick front home with over 3,600 sq ft of finished space in gated Dominion Valley Country Club. 4 large Bedrooms, 3 full baths on the upper level; 1 is en-suite and 1 is buddy bath. Luxury primary bedroom with sitting room and large bath. Huge walk in closet in primary. Gourmet eat-in kitchen with newer microwave/wall oven combo, granite counters, stainless appliances, hardwood floors, under cabinet lighting. Family room with 2-sided fireplace opens to the rear composite deck. Newer washer and dryer! Updated lighting and blinds. Unfinished walk-up basement offers plenty of storage. The treed lot backs to the golf course. Fully fenced rear yard with aluminum fencing and two gates. Plenty of room for family and friends! Gated Dominion Valley Country Club neighborhood has amenities galore, award winning on-site schools (elementary, middle and high school) and convenient to shopping and restaurants. Dominion Valley is located in Western Prince William County at the foot of the Bull Run Mountains. Bucolic setting with wineries, cideries and breweries dotted all around this area. Nature trails, horse trails, Silver Lake Park and Long Park are all nearby. Countryside feel but close to everything! Available August 3 for move in.
Property Features
Property Type: Rental - Single Family
Basement: Rear Entrance, Sump Pump, Unfinished, Walkout Stairs
Basement: Yes
Cooling: Ceiling Fan(s), Central A/C, Heat Pump(s)
Fireplaces: 1
Fuel Type: Natural Gas, Electric
Garage: 2 car attached
Heating: Forced Air, Heat Pump(s)
Home Style: Transitional
Lot Size: 0.30 Acres
Roof Type: Architectural Shingle
Stories: 3.0
Year Built: 2005
Feature Descriptions
Additional Structures: Above Grade, Below Grade
Appliances: Cooktop - Down Draft, Dishwasher, Disposal, Exhaust Fan, Humidifier, Icemaker, Microwave, Oven - Self Cleaning, Oven - Wall, Refrigerator, Dryer, Washer
Community Amenities: Basketball Courts, Club House, Common Grounds, Community Center, Gated Community, Jog/Walk Path, Meeting Room, Picnic Area, Pool - Outdoor, Tennis Courts, Tot Lots/Playground, Volleyball Courts
Exterior: Combination, Brick, Brick Front
Exterior: Sidewalks, Exterior Lighting, Street Lights
Fencing: Aluminum, Rear
Fireplace: Fireplace - Glass Doors, Mantel(s)
Flooring: Hardwood, Carpet
HOA Fee: $0.00/Monthly
Interior: Family Room Off Kitchen, Kitchen - Gourmet, Kitchen - Island, Dining Area, Breakfast Area, Chair Railings, Crown Moldings, Upgraded Countertops, Primary Bath(s), Window Treatments, Wood Floors, Floor Plan - Open
Lot: Backs to Trees, Landscaping
Lot Dimensions: 0.30 Acre(S)
Number of Rooms: 10
Parking Features: Driveway, Attached Garage, Asphalt Driveway, Asphalt Driveway
Pet Restrictions: Case by Case Basis, Pet Addendum/Deposit
Rent Includes: Common Area Maintenance, Community Center, Fiber Optics Available, Parking, Party Room, Recreation Facility, Snow Removal, Trash Removal
Rooms: Living Room, Dining Room, Primary Bedroom, Sitting Room, Bedroom 2,Bedroom 3,Bedroom 4,Kitchen, Family Room, Basement, Library, Foyer, Laundry, Bathroom 2,Bathroom 3,Primary Bathroom, Half Bath
Sewer: Public Sewer
Special View Info: Golf Course
SQFT Above Finished: 3657
SQFT Total Finished: 3657
Structure Type: Detached
Total Garage/Parking Spaces: 2
Utilities: Under Ground, Cable TV Available, Multiple Phone Lines, Electric Available, Natural Gas Available, Phone Available, Water Available
Water: Public
Windows: Casement, Double Hung, Double Pane, Insulated, Low-E, Palladian, Screens, Vinyl Clad
Room Sizes
Family Room: 14 x 16 Level - Main
Bedroom 2: 14 x 11 Level - Upper 1
Dining Room: 14 x 14 Level - Main
Sitting Room: 13 x 9 Level - Upper 1
Bedroom 4: 15 x 15 Level - Upper 1
Bedroom 3: 14 x 14 Level - Upper 1
Kitchen: 14 x 22 Level - Main
Library: 14 x 13 Level - Main
Living Room: 20 x 19 Level - Main
Primary Bedroom: 17 x 14 Level - Upper 1
Local Schools
High School: BATTLEFIELD
Middle School: RONALD WILSON REAGAN
Elementary School: ALVEY
School District: PRINCE WILLIAM COUNTY PUBLIC SCHOOLS
Listed By / Shown By
Listed By
Agency Name: Keller Williams Realty/Lee Beaver & Assoc.
Agency Phone: 7033302222
Shown By
Agent Name: Carol Costanzo PLMC, GRI, SFR
Agent Phone: (434) 962-1419
Agency Title: Montague Miller & Co. Realtors

5920 Interlachen Court | MLS# VAPW2124672
This property located at 5920 Interlachen Court, Haymarket, VA 20169 is currently listed for rent with an asking price of $4,350 / Monthly. Interlachen Court is located within the PRINCE WILLIAM COUNTY PUBLIC SCHOOLS school district. Search Haymarket real estate on www.charlottesvillesold.com today.