
BEDS4
BATHS2 full 1 partial
SQUARE FEET2,438
MLS#VAFX2331022
STATUSACTIVE
PROPERTY TYPERental - Single Family
SUBDIVISIONBROOKLAND ESTATES
SCHOOLFAIRFAX COUNTY PUBLIC SCHOOLS
Property Description
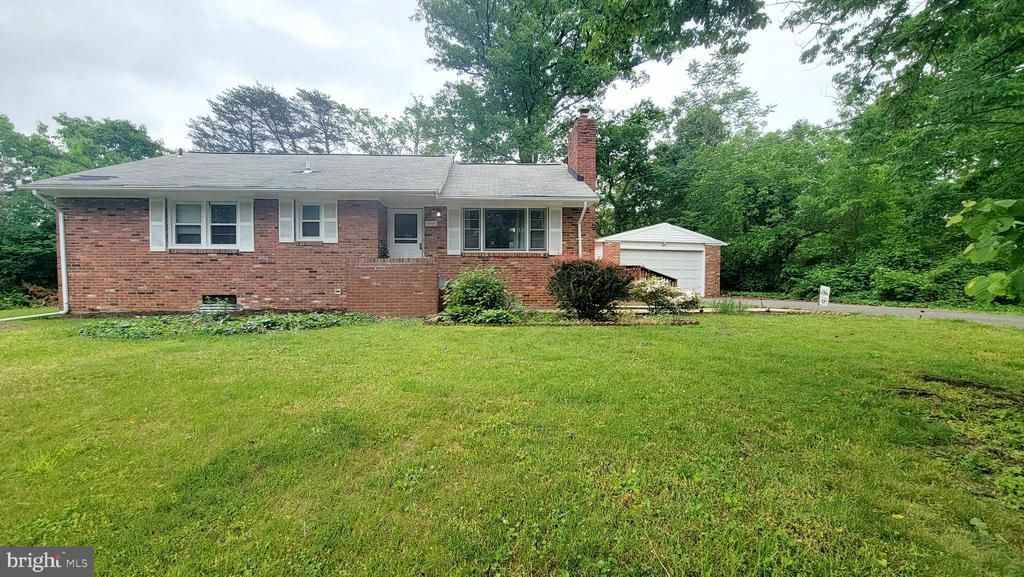
2200+ FINISHED SF* UPDATED 2 LEVEL BRICK RAMBLER W/FENCED YARD IN EXCELLENT LOCATION *4 Bed-2.5 Bath Spacious Single Family Home off Franconia Rd, close to Metro, 95-495-395, Retaurants and 3 miles to Springfield Mall. Great Schools. Living Area with picture window and wood fire place, wood floors through out the main entire floor, large family room addition with updated kitchen, granite counter tops and center island. Master and hall bath updated. Huge lower level recreation room with 1/2 bath possible 4th bedroom. Laundry Room and utility space also. 1/3 acre treed lot, 2 car detached garage with expanded driveway. Contact Agent.
Property Features
Property Type: Rental - Single Family
Basement: Full
Basement: Yes
Cooling: Central A/C
Fireplaces: 1
Fuel Type: Oil
Garage: 2 car attached
Heating: Baseboard - Hot Water
Home Style: Traditional
Lot Size: 0.35 Acres
Roof Type: Asphalt
Stories: 2.0
Year Built: 1954
Feature Descriptions
Accessibility: Ramp - Main Level
Additional Structures: Above Grade, Below Grade
Appliances: Dishwasher, Disposal, Dryer, Oven/Range - Electric, Refrigerator, Washer
Exterior: Sidewalks
Exterior: Brick
Fireplace: Mantel(s), Screen
Flooring: Carpet
Interior: Kitchen - Eat-In, Dining Area, Family Room Off Kitchen, Upgraded Countertops, Primary Bath(s), Floor Plan - Traditional
Lot: Backs to Trees, Landscaping
Lot Dimensions: 0.35 Acre(S)
Pet Restrictions: Case by Case Basis
Rooms: Living Room, Primary Bedroom, Bedroom 2,Bedroom 3,Bedroom 4,Kitchen, Game Room, Family Room, Laundry
Sewer: Public Septic
Special View Info: Trees/Woods
SQFT Above Finished: 1219
SQFT Below Finished: 1219
SQFT Total Finished: 2438
Structure Type: Detached
Total Garage/Parking Spaces: 2
Water: Public
Room Sizes
Kitchen: 15 x 13 Level - Main
Living Room: 21 x 11 Level - Main
Family Room: 16 x 13 Level - Main
Primary Bedroom: 16 x 11 Level - Main
Bedroom 2: 13 x 11 Level - Main
Bedroom 3: 12 x 10 Level - Main
Game Room: 26 x 21 Level - Lower 1
Local Schools
High School: EDISON
Middle School: TWAIN
Elementary School: BUSH HILL
School District: FAIRFAX COUNTY PUBLIC SCHOOLS
Listed By / Shown By
Listed By
Agency Name: Pearson Smith Realty, LLC
Agency Phone: 5713861075
Shown By
Agent Name: Carol Costanzo PLMC, GRI, SFR
Agent Phone: (434) 962-1419
Agency Title: Montague Miller & Co. Realtors

5901 Brookland Road | MLS# VAFX2331022
This property located at 5901 Brookland Road , Alexandria, VA 22310 is currently listed for rent with an asking price of $3,650 / Monthly. Brookland Road is located within the FAIRFAX COUNTY PUBLIC SCHOOLS school district. Search Alexandria real estate on www.charlottesvillesold.com today.