
BEDS3
BATHS3 full 1 partial
SQUARE FEET2,550
MLS#WVJF2023492
STATUSACTIVE
PROPERTY TYPEResidential - Single Family
SUBDIVISIONHUNTFIELD
SCHOOLJEFFERSON COUNTY SCHOOLS
Property Description
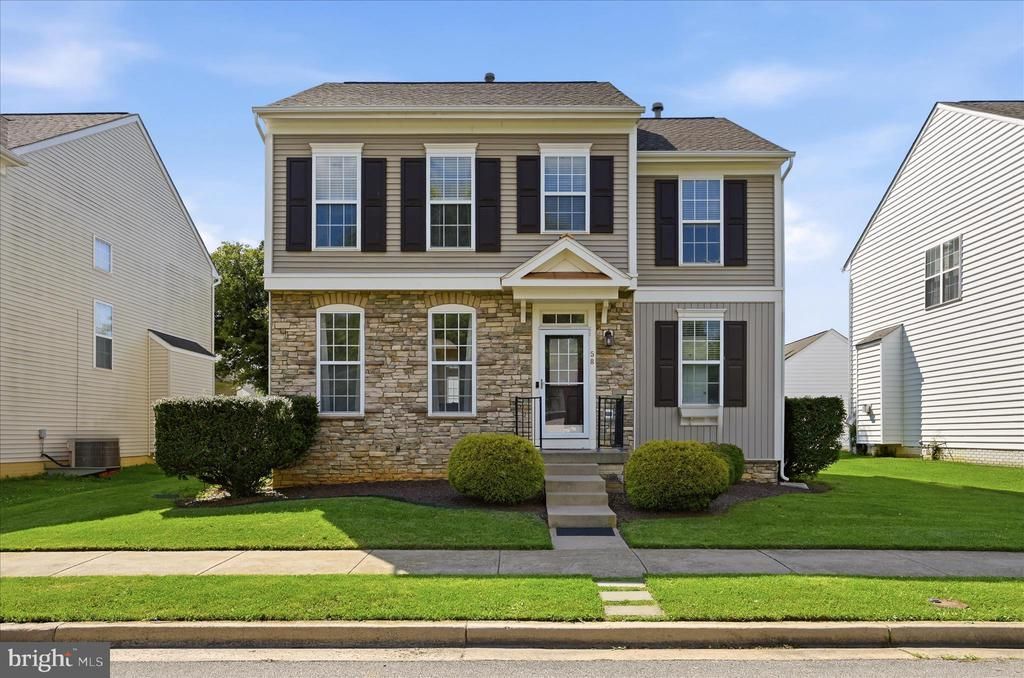
Exceptional value in the popular Huntfield community! This bright, open-concept residence welcomes you with over 2,500 square feet of flowing living spaces ideal for everyday living and entertaining. The kitchen opens to the family and dining areas, creating a seamless layout that feels both spacious and inviting. Step outside to the backyard oasis: a private patio with a built-in fire pit — ideal for cozy nights, weekend gatherings, and year-round enjoyment. In addition to 3 bedrooms and 2 full baths, including a luxurious primary suite with double doors, his/her closets, and a roomy ensuite with soaking tub, the upstairs offers a separate laundry room for extra convenience. The finished lower level adds flexible living space with a recreation space and another full bath attached to a bonus room -- perfect for a guest suite, hobby area, or home office. Commuters will appreciate this home's prime location with easy access to major roadways and a short drive to downtown Charles Town’s shops, dining, and events. Plus, Huntfield residents enjoy proximity to Washington High School and community amenities that enhance daily life, including multiple sports courts, play grounds, and sidewalks. Offered at an excellent value for the neighborhood, this home delivers comfort, convenience, and curb appeal that's hard to beat!
Property Features
Property Type: Residential - Single Family
Basement: Fully Finished, Connecting Stairway
Basement: Yes
Cooling: Central A/C
Fireplaces: 1
Fuel Type: Propane - Metered
Heating: Forced Air
Home Style: Colonial
Lot Size: 0.12 Acres
Roof Type: Shingle
Stories: 3.0
Taxes: $2,916
Year Built: 2004
Feature Descriptions
Additional Structures: Above Grade, Below Grade
Appliances: Stainless Steel Appliances, Built-In Microwave, Dishwasher, Disposal, Icemaker, Refrigerator, Stove, Washer, Dryer
Days on Site: 3
Exterior: Extensive Hardscape, Exterior Lighting, Sidewalks
Exterior: Stone, Vinyl Siding
Fireplace: Gas/Propane, Mantel(s)
Flooring: Hardwood, Vinyl, Carpet
HOA Fee: $77.00/Monthly
Interior: Bathroom - Soaking Tub, Bathroom - Stall Shower, Bathroom - Tub Shower, Bathroom - Walk-In Shower, Carpet, Ceiling Fan(s), Dining Area, Family Room Off Kitchen, Formal/Separate Dining Room, Kitchen - Eat-In, Kitchen - Island, Pantry, Primary Bath(s), Recessed Lighting, Upgraded Countertops, Wainscotting, Walk-in Closet(s), Window Treatments, Wood Floors
Lot: Rear Yard, Cleared, Front Yard, Landscaping, SideYard(s)
Lot Dimensions: 0.12 Acre(S)
Municipality: Charles Town
Parking Features: Paved Driveway
Parking Notes: 2 Total Parking Spaces
Rooms: Dining Room, Primary Bedroom, Bedroom 2,Bedroom 3,Kitchen, Family Room, Foyer, Laundry, Recreation Room, Storage Room, Bonus Room, Primary Bathroom, Full Bath, Half Bath
Sewer: Public Sewer
Special View Info: Garden/Lawn
SQFT Above Finished: 1784
SQFT Below Finished: 766
SQFT Total Finished: 2550
Structure Type: Detached
Total Garage/Parking Spaces: 2
Utilities: Cable TV, Propane - Community, Water Available, Electric Available
Water: Public
Local Schools
School District: JEFFERSON COUNTY SCHOOLS
Listed By / Shown By
Listed By
Agency Name: Dandridge Realty Group, LLC
Agency Phone: 3048857645
Shown By
Agent Name: Carol Costanzo PLMC, GRI, SFR
Agent Phone: (434) 962-1419
Agency Title: Montague Miller & Co. Realtors

Estimate Your Payment
Estimated Payment
$ 1,249.64 per month $890.00 Principal & Interest $243.00 Property Tax $116.64 Homeowner's Insurance
58 Bullskin Street | MLS# WVJF2023492
This single family home located at 58 Bullskin Street, Charles Town, WV 25414 is currently listed for sale with an asking price of $399,900. This property was built in 2004 and has 3 bedrooms and 3 full and 1 partial baths with 2550 sq. ft. Bullskin Street is located in the HUNTFIELD subdivision within the JEFFERSON COUNTY SCHOOLS school district. Search HUNTFIELD real estate on www.charlottesvillesold.com today.