
BEDS4
BATHS2 full
SQUARE FEET1,425
MLS#VAFX2330394
STATUSACTIVE
PROPERTY TYPEResidential - Single Family
SUBDIVISIONSUNNY RIDGE ESTATES
SCHOOLFAIRFAX COUNTY PUBLIC SCHOOLS
Property Description
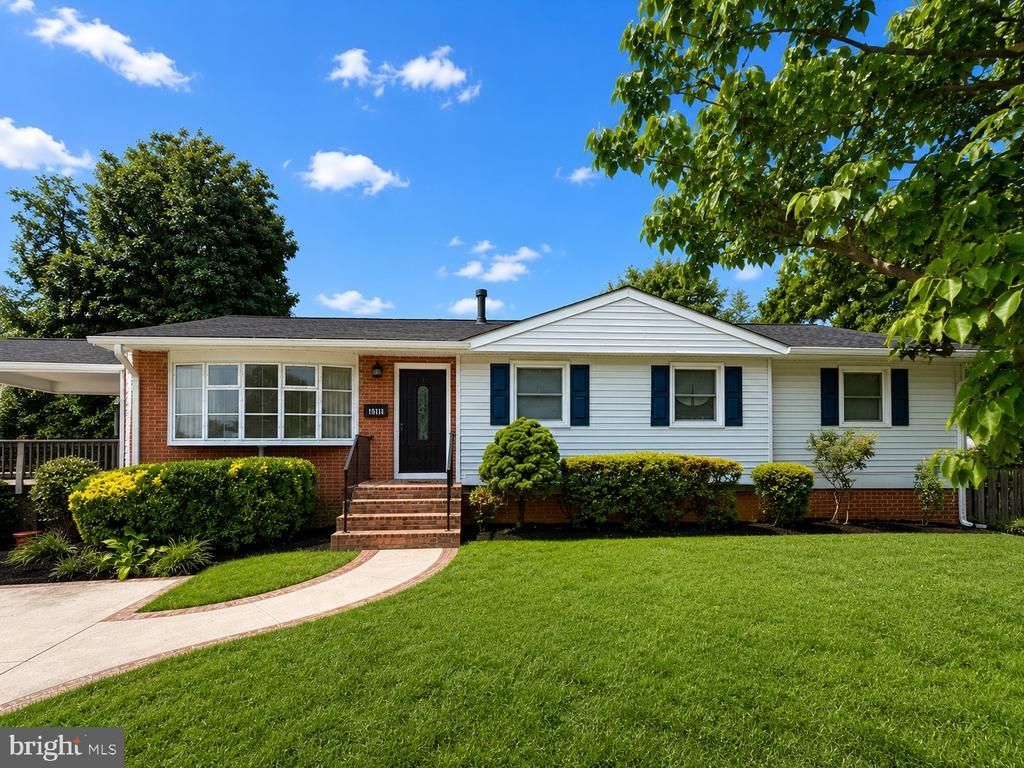
Welcome home to Sunny Ridge Estates! Beautifully updated Ranch Rambler on a 12,543 sq. ft. lot in Alexandria. This turn-key residence features fresh paint, gleaming hardwood floors, and a renovated kitchen with brand-new 2026 appliances. The bright living and dining spaces open to a expansive deck covered by a gazebo, overlooking a private, fully fenced backyard. Highlights include a massive main-level primary suite, plus two additional upper bedrooms. The fully finished walk-out lower level offers a large recreation area, 4th bedroom, full bath, laundry, and ample storage. Unbeatable location close to major schools, highways, dining, and shopping!
Property Features
Property Type: Residential - Single Family
Basement: Connecting Stairway, Fully Finished, Interior Access, Side Entrance, Sump Pump, Windows
Basement: Yes
Cooling: Central A/C
Fuel Type: Natural Gas
Heating: Forced Air
Home Style: Ranch/Rambler
Lot Size: 0.29 Acres
Roof Type: Shingle
Stories: 2.0
Taxes: $7,686
Year Built: 1961
Feature Descriptions
Additional Structures: Above Grade, Below Grade
Exterior: Brick Front, Vinyl Siding
Fencing: Fully, Wood, Rear, Invisible
Flooring: Ceramic Tile, Hardwood, Laminated
Lot Dimensions: 0.29 Acre(S)
Parking Features: Concrete Driveway
Parking Notes: 4 Total Parking Spaces
Sewer: Public Sewer
SQFT Above Finished: 1425
SQFT Total Finished: 1425
Structure Type: Detached
Total Garage/Parking Spaces: 4
Water: Public
Local Schools
High School: EDISON
Middle School: TWAIN
Elementary School: ROSE HILL
School District: FAIRFAX COUNTY PUBLIC SCHOOLS
Listed By / Shown By
Listed By
Agency Name: Smart Realty, LLC
Agency Phone: 3014451395
Shown By
Agent Name: Carol Costanzo PLMC, GRI, SFR
Agent Phone: (434) 962-1419
Agency Title: Montague Miller & Co. Realtors

Estimate Your Payment
Estimated Payment
$ 2,400.05 per month $1,555.67 Principal & Interest $640.50 Property Tax $203.88 Homeowner's Insurance
4609 Franconia Road | MLS# VAFX2330394
This single family home located at 4609 Franconia Road , Alexandria, VA 22310 is currently listed for sale with an asking price of $699,000. This property was built in 1961 and has 4 bedrooms and 2 full baths with 1425 sq. ft. Franconia Road is located in the SUNNY RIDGE ESTATES subdivision within the FAIRFAX COUNTY PUBLIC SCHOOLS school district. Search SUNNY RIDGE ESTATES real estate on www.charlottesvillesold.com today.