
BEDS1
BATHS1 full
SQUARE FEET875
MLS#VAAR2077238
STATUSACTIVE
PROPERTY TYPERental - Condominium
SUBDIVISIONTHE BRITTANY
SCHOOLARLINGTON COUNTY PUBLIC SCHOOLS
Property Description
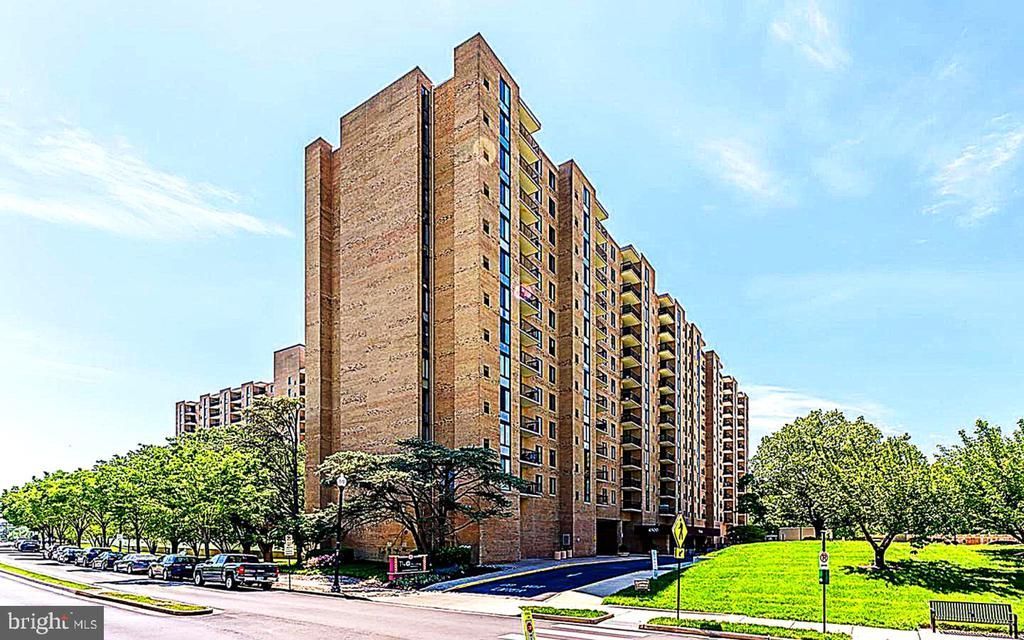
AVAILABLE 9/15/26. LARGE UNIT TWO TONE PAINTED IN NEUTRAL COLORS THROUGHOUT WITH WHITE TRIM. Elegant and spacious (875 sf.) in sought after The Brittany, centrally located convenient to DC, the Pentagon, Shirlington restaurants and entertainment, etc. Hardwood floors throughout. Gourmet kitchen with granite counter tops. Separate Breakfast Room and Dining room. Updated ceramic tile bathrooms. Balcony offers a great view! Parking and all amenities included. ABSOLUTELY NO PETS, NO SMOKING.
Property Features
Property Type: Rental - Condominium
Cooling: Central A/C
Fuel Type: Electric
Heating: Forced Air
Home Style: Contemporary
Stories: 1.0
Year Built: 2005
Feature Descriptions
Accessibility: Elevator
Additional Structures: Above Grade
Appliances: Disposal, Dryer, Dishwasher, Exhaust Fan, Icemaker, Oven/Range - Electric, Washer/Dryer Stacked, Washer - Front Loading, Stove, Refrigerator
Building Name: CENTURY SOUTH
Community Amenities: Billiard Room, Elevator, Exercise Room, Extra Storage, Fitness Center, Party Room, Pool - Outdoor, Reserved/Assigned Parking, Swimming Pool, Tennis Courts, Community Center
Condo/Coop Fee: $0.00/Unknown
Exterior: Brick
Flooring: Hardwood
HOA Fee: $0.00/Unknown
Interior: Dining Area, Breakfast Area, Kitchen - Gourmet, Entry Level Bedroom, Upgraded Countertops, Elevator, Floor Plan - Traditional
Rent Includes: Parking, Recreation Facility, Trash Removal, Water, Sewer, Community Center
Rooms: Living Room, Dining Room, Primary Bedroom, Kitchen, Foyer, Breakfast Room
Sewer: Public Sewer
SQFT Above Finished: 875
SQFT Total Finished: 875
Structure Type: Unit/Flat/Apartment
Water: Public
Local Schools
High School: WAKEFIELD
School District: ARLINGTON COUNTY PUBLIC SCHOOLS
Listed By / Shown By
Listed By
Agency Name: Fairfax Realty Select
Agency Phone: 7035338660
Shown By
Agent Name: Carol Costanzo PLMC, GRI, SFR
Agent Phone: (434) 962-1419
Agency Title: Montague Miller & Co. Realtors

4500 S Four Mile Run Drive, Unit 317 | MLS# VAAR2077238
This property located at 4500 S Four Mile Run Drive, Unit 317, Arlington, VA 22204 is currently listed for rent with an asking price of $2,200 / Monthly. S Four Mile Run Drive, Unit 317 is located within the ARLINGTON COUNTY PUBLIC SCHOOLS school district. Search Arlington real estate on www.charlottesvillesold.com today.