
BEDS4
BATHS2 full
SQUARE FEET1,752
MLS#VAFX2322086
STATUSACTIVE
PROPERTY TYPERental - Single Family
SUBDIVISIONGREENBRIAR
SCHOOLFAIRFAX COUNTY PUBLIC SCHOOLS
Property Description
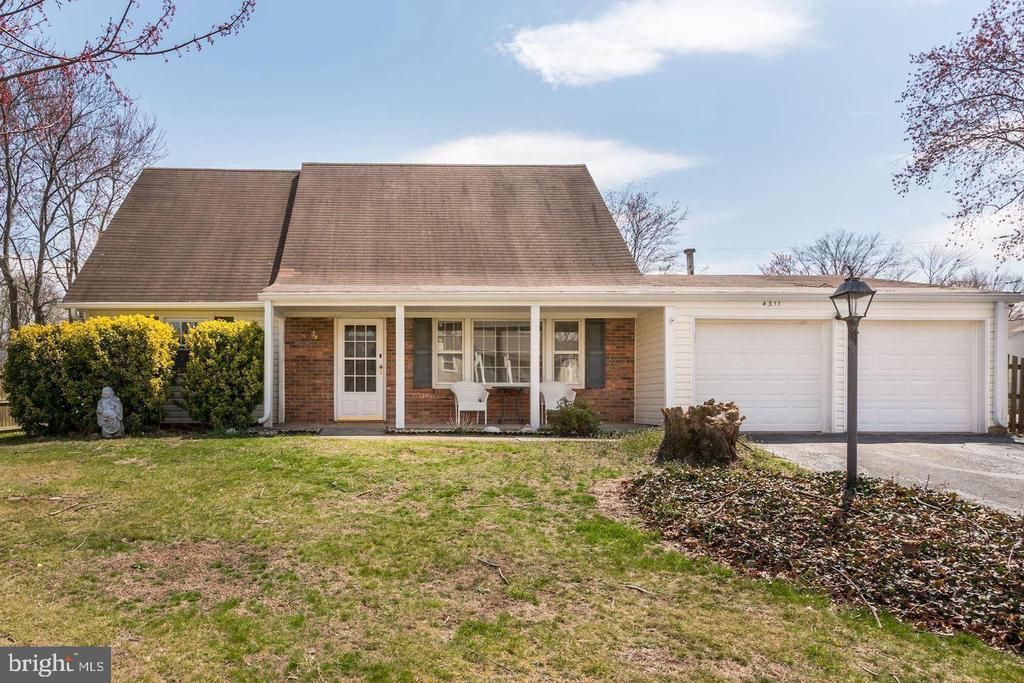
Only 2 years lease. Excellent location in Fairfax! Walking distance to all three of the areas best schools, Greenbriar West elementary school, Rocky Run middle school and Chantilly high school. 5 minute walk to Fairfax connector bus going to Vienna metro and 15 min walk to Greenbrier shopping center. Walk to soccer fields, tennis courts or Rocky Run forest trails for a great workout!Stunning, corner-lot, Ashley model home! Stainless Steel appliances, hardwood floors in living room and kitchen. Recreation room bump out 12x24 is enhanced by a traditional brick fireplace. With 4 bedrooms, 2 full Baths this rare beauty also has a large fenced in level yard with a covered concrete patio.
Property Features
Property Type: Rental - Single Family
Cooling: Central A/C
Fireplaces: 1
Fuel Type: Natural Gas
Garage: 2 car attached
Heating: Forced Air
Home Style: Cape Cod
Lot Size: 0.24 Acres
Stories: 2.0
Year Built: 1970
Feature Descriptions
Additional Structures: Above Grade, Below Grade
Appliances: Built-In Microwave, Dishwasher, Dryer, Washer, Oven/Range - Electric, Refrigerator
Community Amenities: Jog/Walk Path
Days on Site: 31
Exterior: Brick
Fireplace: Brick
Flooring: Carpet, Hardwood
Interior: Breakfast Area, Carpet, Combination Kitchen/Dining, Dining Area, Entry Level Bedroom, Floor Plan - Traditional, Kitchen - Eat-In
Lot Dimensions: 0.24 Acre(S)
Pet Restrictions: Case by Case Basis, Pet Addendum/Deposit
Rooms: Living Room, Dining Room, Primary Bedroom, Bedroom 2,Bedroom 3,Kitchen, Family Room, Breakfast Room, Bedroom 1,Bathroom 1,Bathroom 2,Primary Bathroom
Sewer: Public Sewer
SQFT Above Finished: 1752
SQFT Total Finished: 1752
Structure Type: Detached
Total Garage/Parking Spaces: 2
Water: Public
Local Schools
School District: FAIRFAX COUNTY PUBLIC SCHOOLS
Listed By / Shown By
Listed By
Agency Name: Samson Properties
Agency Phone: 7033788810
Shown By
Agent Name: Carol Costanzo PLMC, GRI, SFR
Agent Phone: (434) 962-1419
Agency Title: Montague Miller & Co. Realtors

4311 Pergate Lane | MLS# VAFX2322086
This property located at 4311 Pergate Lane, Fairfax, VA 22033 is currently listed for rent with an asking price of $3,400 / Monthly. Pergate Lane is located within the FAIRFAX COUNTY PUBLIC SCHOOLS school district. Search Fairfax real estate on www.charlottesvillesold.com today.