
BEDS4
BATHS2 full 1 partial
SQUARE FEET2,527
MLS#681879
STATUSActive
PROPERTY TYPEResidential - Single Family
SUBDIVISIONBALDWIN ACRES
Property Description
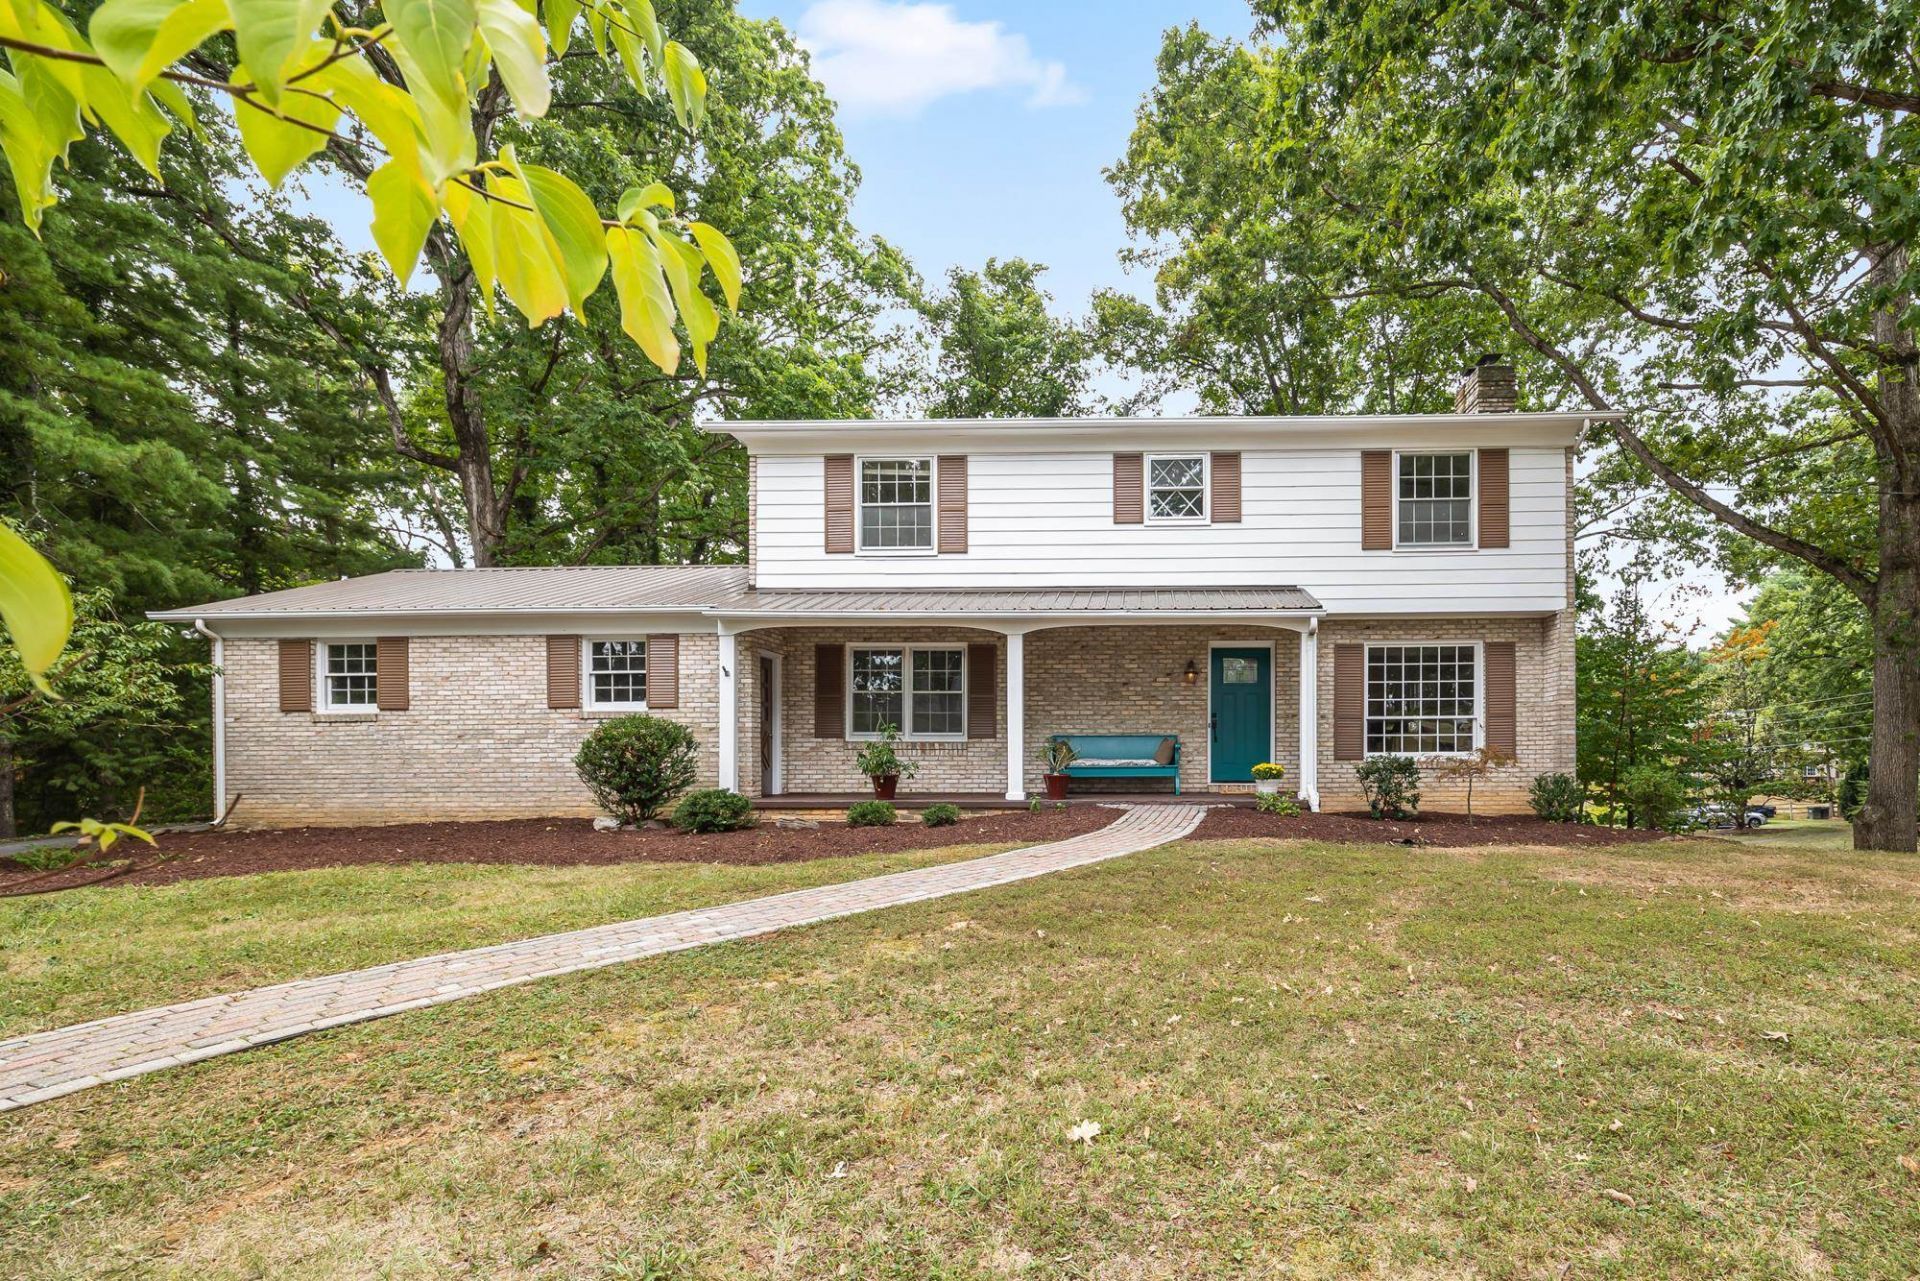
Welcome to Baldwin Acres! This spacious 4-bedroom, 2.5-bath home sits on a generous 0.43-acre corner lot in an established neighborhood and offers an impressive combination of updates, character, and outdoor space. Major improvements include a metal roof, a new gas HVAC system (2026), new radon remediation system, and fresh paint inside and out. The updated kitchen features handsome wood cabinetry, granite countertops, stainless steel appliances, and beautiful hickory flooring in the breakfast room. Abundant windows bring in plenty of natural light, while hardwood floors throughout add warmth and timeless appeal. Spacious living room with a fireplace. Updated bathrooms too! The partially finished, full basement expands the living space with a comfortable family room with a wood stove, and a home office. Large storage and a laundry area. Outside, mature trees enhance the spacious yard, complete with a gazebo, back porch, and storage building-with plenty of room for children, pets, gardening, and entertaining. A two-car attached garage adds convenience and additional storage. Located in the T.C. McSwain school district, this move-in-ready home offers the space, updates, and established setting buyers are looking for.
Property Features
Property Type: Residential - Single Family
Cooling: Central AC
Garage: 2
Heating: Central Heat, Forced Air, Natural Gas
Home Style: Colonial, Traditional
Lot Size: 0.43 Acres
Roof Type: Metal - Other
Stories: 2.0
Taxes: $3,252
Year Built: 1964
Feature Descriptions
Basement: Yes
Exterior: Aluminum, Brick
Fireplace Location: Family Room, Living Room
Flooring: Ceramic Tile, Hardwood, Vinyl
Foundation: Concrete Block
Kitchen: Granite, Wood Cabinets
Laundry: Dryer, Large Sink, Washer
Lot: Gently Rolling, Landscaped, Partly Cleared, Partly Wooded
Lot Dimensions: 0.43 Acre(s)
Sewer: Public Sewer
Special View Info: Garden View, Residential View
Water: Public Water
Windows: Double-hung Windows, Screens, Storm Windows
Wooded: Yes
Room Sizes
Foyer: 5'1x4'8
Living Room: 12'11x23'5
Breakfast Room: 13'2x11'8
Kitchen: 11'6x11'8
Half Bath: 4'4x4'4
Dining Room: 12'4x11'5
Bedroom: 12'4x11'8
Bedroom: 12'4x13
Full Bath: 7'3x6'2
Bedroom: 11'8x11'7
Primary Bedroom: 11'8x13'1
Primary Bath: 7'9x7'8
Family Room: 22'9x23'5
Home Office: 7'8x11'5
Utility Room: 23'3x23'5
Local Schools
High School: STAUNTON
Middle School: Shelburne
Elementary School: T.C. McSwain
Listed By / Shown By
Listed By
Agency Name: REAL BROKER LLC
Agency Phone: 855-450-0442
Shown By
Agent Name: Carol Costanzo PLMC, GRI, SFR
Agent Phone: (434) 962-1419
Agency Title: Montague Miller & Co. Realtors

Estimate Your Payment
Estimated Payment
$ 1,401.24 per month $999.28 Principal & Interest $271.00 Property Tax $130.96 Homeowner's Insurance
426 Windemere Dr | MLS# 681879
This single family home located at 426 Windemere Dr, Staunton, VA 24401 is currently listed for sale with an asking price of $449,000. This property was built in 1964 and has 4 bedrooms and 2 full and 1 partial baths with 2527 sq. ft. Windemere Dr is located in the BALDWIN ACRES subdivision. Search BALDWIN ACRES real estate on www.charlottesvillesold.com today.