
BEDS5
BATHS3 full
SQUARE FEET4,196
MLS#368182
STATUS
PROPERTY TYPEResidential - Single Family
SCHOOLAmherst
Property Description
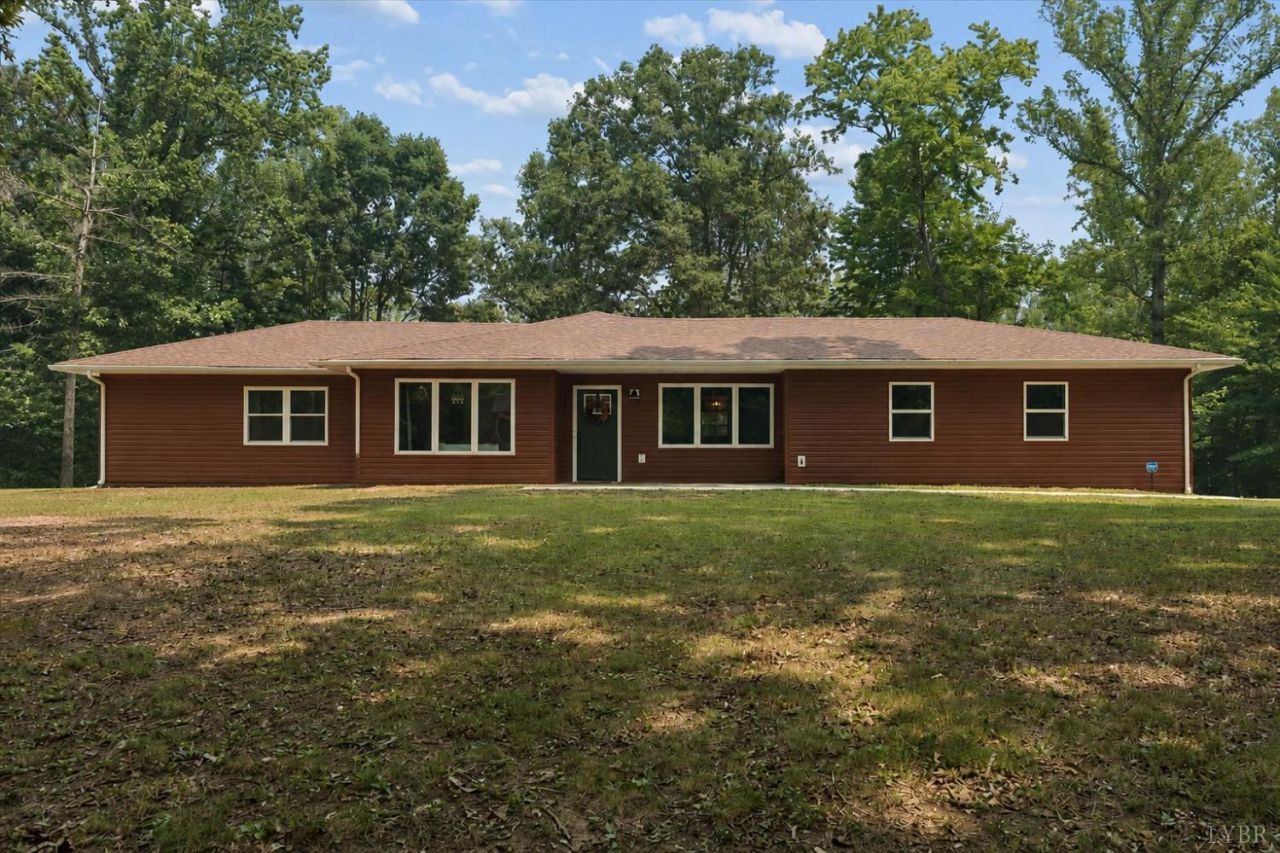
Beautifully updated and full of possibilities! Welcome to 421 Rothwood Rd, a spacious 5-bedroom, 3-bath ranch offering nearly 4,196 finished square feet of comfortable living space. Step inside to an open floor plan designed for both everyday living and entertaining. The main level features a spacious living area, beautifully appointed kitchen, primary suite, two additional bedrooms, two full baths, and a convenient laundry room. The fully finished walk-out basement offers two more bedrooms, a full bath, second laundry room, and expansive living space perfect for guests, extended family, or recreation. Enjoy modern conveniences including smart locks, a smart refrigerator, and a security system. The pool table conveys, making the lower level ready for entertaining from day one. Outside, the detached workshop provides exceptional storage and endless possibilities. Don't miss your chance to make this exceptional property your next home.
Property Features
Property Type: Residential - Single Family
Basement: Yes
Cooling: Heat Pump
Heating: Heat Pump
Home Style: Ranch
Lot Size: 1.45 Acres
Roof Type: Shingle
Stories: 2.0
Taxes: $2,787
Year Built: 1980
Amenities
Ceiling Fan(s)
Free-Standing Tub
Main Level Bedroom
Primary Bed w/Bath
Separate Dining Room
Smoke Alarm
Walk-In Closet(s)
Workshop
Deck
Secluded Lot
Other
Feature Descriptions
Appliance Features: Dishwasher, Microwave, Range-Elec, Refrigerator, Other
Basement Features: Exterior Entrance, Finished, Game Room, Interior Entrance, Walkout
Days on Site: 1
Exterior: Vinyl Shake
Fireplace Features: 2 Fireplaces
Laundry Features: Basement, Laundry Closet, Laundry Room, Main Level, Separate Laundry Rm.
Lot Dimensions: 1.4500 Acre(s)
Parking Notes: Garage Door Opener, Oversized
Sewer: Septic Tank
Water: County
Room Sizes
Primary: 16.0 x 13.0
Bedroom 2: 14.0 x 12.0
Bedroom 3: 13.0 x 12.0
Bedroom 4: 15.0 x 12.0
Bedroom 5: 16.0 x 11.0
Dining Room: 13.0 x 10.0
Family Room: 21.0 x 19.0
Kitchen: 18.0 x 12.0
Laundry Room: 7.0 x 6.0
Local Schools
High School: Amherst High
Middle School: Monelison Midl
Elementary School: Amelon Elem
School District: Amherst
Listed By / Shown By
Listed By
Agency Name: Keller Williams
Shown By
Agent Name: Carol Costanzo PLMC, GRI, SFR
Agent Phone: (434) 962-1419
Agency Title: Montague Miller & Co. Realtors

Estimate Your Payment
Estimated Payment
$ 1,780.10 per month $1,368.50 Principal & Interest $232.25 Property Tax $179.35 Homeowner's Insurance
421 Rothwood Rd | MLS# 368182
This single family home located at 421 Rothwood Rd, Monroe, VA 24574 is currently listed for sale with an asking price of $614,900. This property was built in 1980 and has 5 bedrooms and 3 full baths with 4196 sq. ft. Rothwood Rd is located within the Amherst school district. Search Monroe real estate on www.charlottesvillesold.com today.