
BEDS1
BATHS1 full 1 partial
SQUARE FEET1,167
MLS#VAAR2063516
STATUSACTIVE
PROPERTY TYPEResidential - Condominium
SUBDIVISIONHYDE PARK
SCHOOLARLINGTON COUNTY PUBLIC SCHOOLS
Property Description
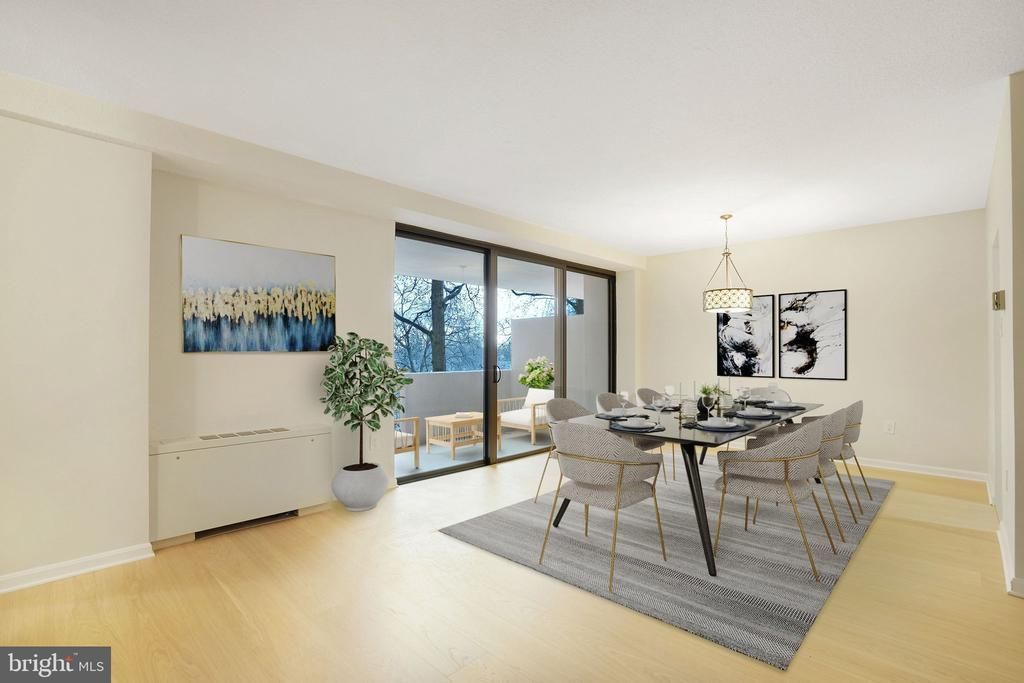
Seller will pay condo fees through December 31, 2026—an immediate savings that makes this Ballston value hard to ignore. With 1,167 sq. ft., this oversized 1BR/1.5BA lives like a two-bedroom, offering rare space in 22203. A grand open living area with work-from-home flexibility, newly installed wide-plank flooring, upgraded baths, private balcony, three walk-in closets, and a large pantry deliver the space buyers struggle to find at this price point. Monthly condo fee includes ALL utilities—electric, gas, and water—simplifying monthly budgeting and enhancing overall value. Hyde Park amenities include front desk service, outdoor pool, landscaped gardens, BBQ area, and garage parking available for $600/year. Unbeatable location just steps to Ballston Metro, Ballston Quarter, dining, shopping, parks, and trails. Big space. All utilities included. Immediate savings. Prime location.
Property Features
Property Type: Residential - Condominium
Cooling: Convector
Fuel Type: Natural Gas
Garage: 3
Heating: Convector
Home Style: Contemporary
Stories: 1.0
Taxes: $3,927
Year Built: 1973
Feature Descriptions
Accessibility: 48"+ Halls, Elevator, Level Entry - Main
Additional Structures: Above Grade, Below Grade
Appliances: Built-In Microwave, Dishwasher, Disposal, Refrigerator, Stove
Building Name: HYDE PARK
Community Amenities: Concierge, Laundry Facilities, Party Room, Pool - Outdoor, Picnic Area, Security, Common Grounds
Condo/Coop Fee: $1136.00/Monthly
Days on Site: 310
Exterior: Concrete, Brick Veneer
Exterior: BBQ Grill, Extensive Hardscape, Exterior Lighting
Interior: Entry Level Bedroom, Floor Plan - Traditional, Formal/Separate Dining Room, Kitchen - Eat-In, Pantry, Primary Bath(s), Walk-in Closet(s)
Parking Features: On-site - Rent
Parking Notes: 3 Total Parking Spaces
Rooms: Living Room, Dining Room, Primary Bedroom, Kitchen, Foyer, Primary Bathroom, Half Bath
Sewer: Public Sewer
SQFT Above Finished: 1167
SQFT Total Finished: 1167
Structure Type: Unit/Flat/Apartment
Total Garage/Parking Spaces: 3
Units: 322
Water: Community
Windows: Double Pane
Room Sizes
Living Room: 26 x 12 Level - Main
Dining Room: 19 x 13 Level - Main
Foyer: 7 x 6 Level - Main
Kitchen: 8 x 13 Level - Main
Primary Bedroom: 18 x 18 Level - Main
Living Room: 12 x 13 Level - Main
Local Schools
High School: WASHINGTON LEE
School District: ARLINGTON COUNTY PUBLIC SCHOOLS
Listed By / Shown By
Listed By
Agency Name: Coldwell Banker Realty
Agency Phone: 7035188300
Shown By
Agent Name: Carol Costanzo PLMC, GRI, SFR
Agent Phone: (434) 962-1419
Agency Title: Montague Miller & Co. Realtors

Estimate Your Payment
Estimated Payment
$ 1,208.28 per month $778.95 Principal & Interest $327.25 Property Tax $102.08 Homeowner's Insurance
4141 Henderson Road N, Unit 303 | MLS# VAAR2063516
This condo located at 4141 Henderson Road N, Unit 303, Arlington, VA 22203 is currently listed for sale with an asking price of $350,000. This property was built in 1973 and has 1 bedrooms and 1 full and 1 partial baths with 1167 sq. ft. Henderson Road N, Unit 303 is located in the HYDE PARK subdivision within the ARLINGTON COUNTY PUBLIC SCHOOLS school district. Search HYDE PARK real estate on www.charlottesvillesold.com today.