
BEDS3
BATHS2 full
SQUARE FEET2,200
MLS#368139
STATUS
PROPERTY TYPEResidential - Single Family
SCHOOLBedford
Property Description
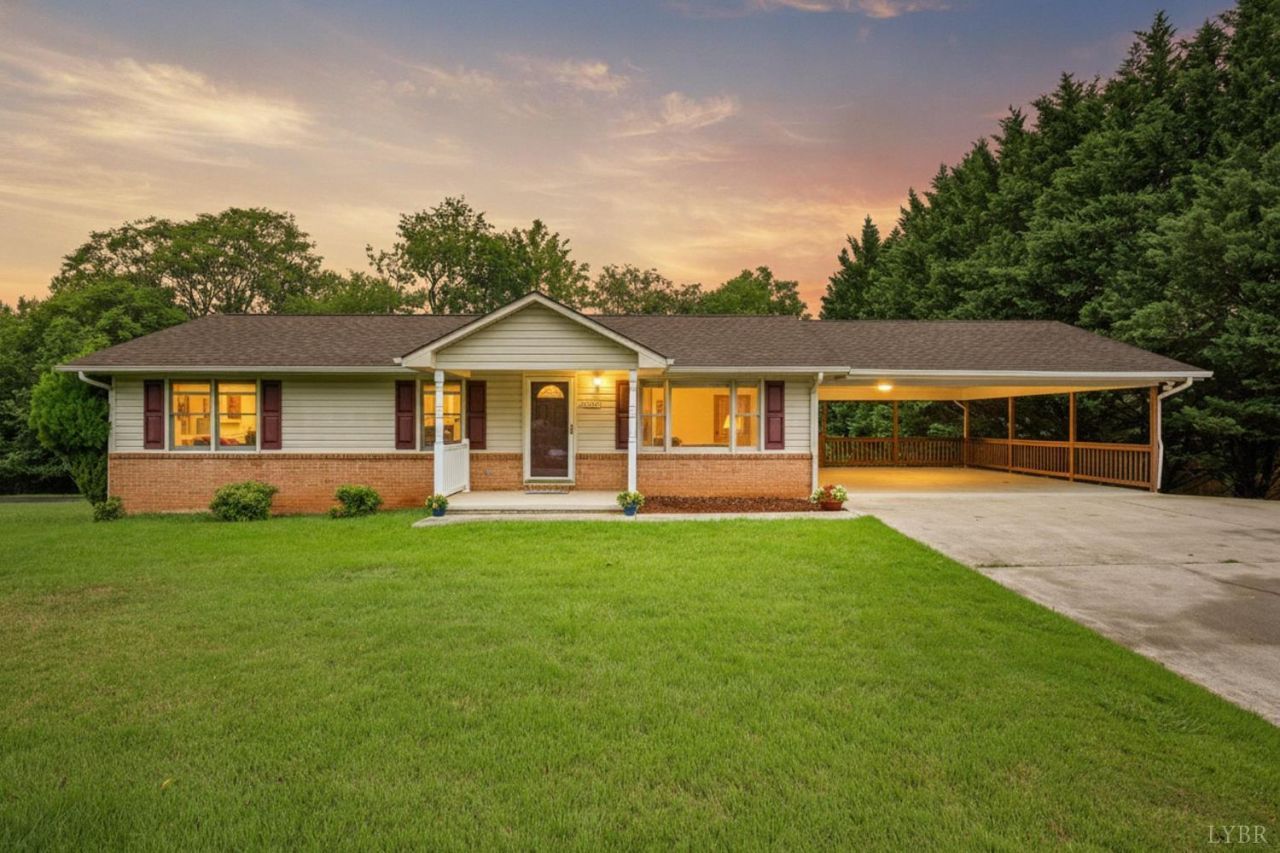
Conveniently located near the end of a quiet cul-de-sac in the Town of Bedford, this well-maintained 3-bedroom, 2 bath ranch is just minutes from shopping, restaurants, and everyday conveniences. The home features a spacious attached double carport, oversized concrete driveway, architectural shingles, hardwood floors, and hardwood cabinetry. The dining area opens to a rear deck, creating a great space for grilling or relaxing outdoors. The kitchen includes the refrigerator, stove, and dishwasher. All three bedrooms are located on the main level. The finished basement expands the living space with a large den, vinyl flooring, an oversized laundry room with washer/dryer hookups and utility sink, plus two finished bonus rooms that are perfect for an office, hobby room, or additional flex space (bonus rooms do not qualify as bedrooms due to no windows).
Property Features
Property Type: Residential - Single Family
Basement: Yes
Cooling: Heat Pump
Heating: Heat Pump
Home Style: Modular, Ranch
Lot Size: 0.34 Acres
Roof Type: Shingle
Stories: 1.0
Taxes: $1,705
Year Built: 1974
Amenities
Ceiling Fan(s)
Drywall
Main Level Bedroom
Workshop
Off-Street Parking
Patio
Porch
Front Porch
Rear Porch
Concrete Drive
Garden Space
Landscaped
Insulated Glass
Feature Descriptions
Appliance Features: Dishwasher, Freezer, Microwave, Range-Elec, Refrigerator
Basement Features: Exterior Entrance, Finished, Full, Heated, Interior Entrance, Workshop
Exterior: Vinyl Siding, Wood Siding
Fireplace Features: 1 Fireplace
Laundry Features: Basement, Dryer Connection, Laundry Room, Washer Connections
Lot Dimensions: 0.3400 Acre(s)
Sewer: City, Septic Tank
Water: City
Room Sizes
Primary: 13.0 x 11.0
Bedroom 2: 11.0 x 9.0
Bedroom 3: 11.0 x 9.0
Dining Room: 11.0 x 8.0
Kitchen: 14.0 x 8.0
Laundry Room: 22.0 x 10.0
Living Room: 18.0 x 11.0
Office: 12.0 x 11.0
Local Schools
School District: Bedford
Listed By / Shown By
Listed By
Agency Name: Mark A. Dalton & Co., Inc.
Shown By
Agent Name: Carol Costanzo PLMC, GRI, SFR
Agent Phone: (434) 962-1419
Agency Title: Montague Miller & Co. Realtors

Estimate Your Payment
Estimated Payment
$ 796.31 per month $578.42 Principal & Interest $142.08 Property Tax $75.80 Homeowner's Insurance
4006 Oliver Street | MLS# 368139
This single family home located at 4006 Oliver Street, Bedford, VA 24523 is currently listed for sale with an asking price of $259,900. This property was built in 1974 and has 3 bedrooms and 2 full baths with 2200 sq. ft. Oliver Street is located within the Bedford school district. Search Bedford real estate on www.charlottesvillesold.com today.