
BEDS1
BATHS1 full
SQUARE FEET966
MLS#VAFX2330810
STATUSACTIVE
PROPERTY TYPEResidential - Condominium
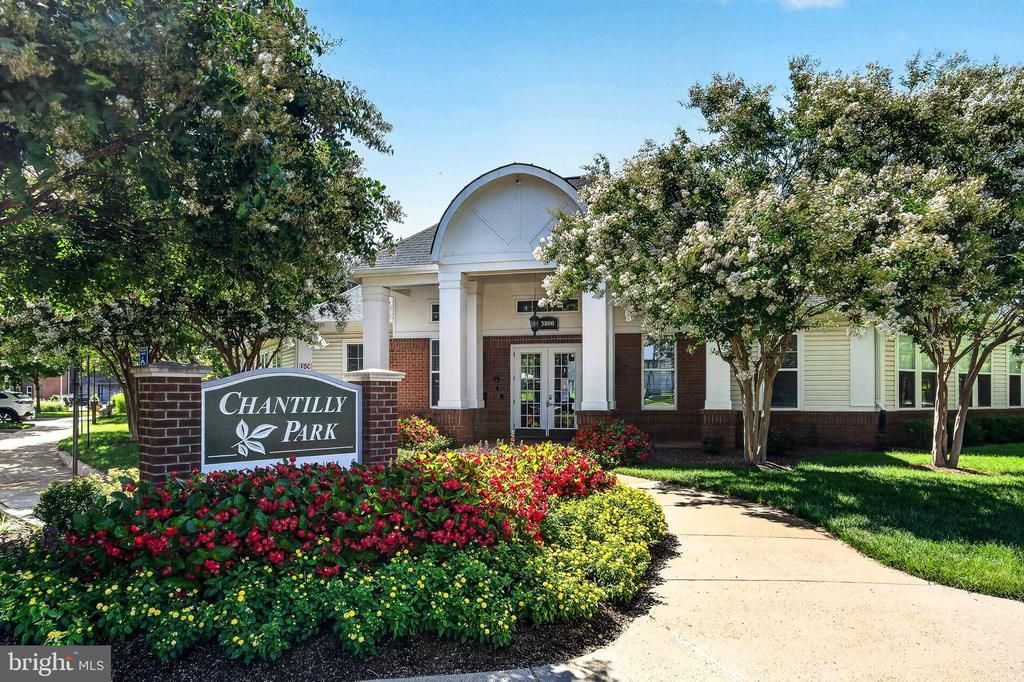
SUBDIVISIONCHANTILLY PARK
SCHOOLFAIRFAX COUNTY PUBLIC SCHOOLS
Property Description
Beautiful and bright 1-bedroom plus den, 1-bath condominium located in the highly sought-after Chantilly Park community! This beautifully updated home features new luxury waterproof vinyl plank flooring with premium underlayment, newer appliances, fresh Sherwin-Williams paint, and numerous modern upgrades throughout, making it truly move-in ready. Enjoy an open and inviting floor plan with a versatile den that's perfect for a home office, guest space, or workout area. The building offers the convenience of secure garage parking, with a reserved parking space located on the same level as the unit for easy access. Additional parking spaces are available for purchase. Chantilly Park offers outstanding amenities, including an outdoor swimming pool, fitness center, game room, and community event room. Ideally situated near major commuter routes, shopping, dining, and everyday conveniences, this home combines comfort with an exceptional location. It is also zoned for the highly coveted Chantilly High School pyramid. Don't miss this incredible opportunity to own a beautifully updated condo in one of Chantilly's most desirable communities!
Property Features
Property Type: Residential - Condominium
Cooling: Central A/C
Fireplaces: 1
Fuel Type: Natural Gas
Garage: 1
Heating: Forced Air
Home Style: Colonial
Stories: 1.0
Taxes: $3,366
Year Built: 2005
Feature Descriptions
Accessibility: Elevator
Additional Structures: Above Grade, Below Grade
Appliances: Built-In Microwave, Dishwasher, Disposal, Exhaust Fan, Oven/Range - Gas, Refrigerator, Washer, Dryer
Building Name: CHANTILLY PARK CONDO
Community Amenities: Club House, Common Grounds, Elevator, Exercise Room, Jog/Walk Path, Party Room, Picnic Area, Pool - Outdoor, Security
Condo/Coop Fee: $568.00/Monthly
Exterior: Brick, Vinyl Siding
Exterior: Exterior Lighting, Sidewalks, Street Lights
Fireplace: Corner, Fireplace - Glass Doors, Gas/Propane
Interior: Crown Moldings, Dining Area, Entry Level Bedroom, Family Room Off Kitchen, Floor Plan - Open, Pantry, Primary Bath(s), Bathroom - Tub Shower, Window Treatments
Parking Features: Assigned, Parking Space Conveys
Parking Notes: 1 Total Parking Spaces
Rooms: Living Room, Dining Room, Primary Bedroom, Kitchen, Den, Foyer, Laundry, Primary Bathroom
Sewer: Public Sewer
Special View Info: Courtyard, Garden/Lawn
SQFT Above Finished: 966
SQFT Total Finished: 966
Structure Type: Unit/Flat/Apartment
Total Garage/Parking Spaces: 1
Water: Public
Local Schools
High School: CHANTILLY
School District: FAIRFAX COUNTY PUBLIC SCHOOLS
Listed By / Shown By
Listed By
Agency Name: Coldwell Banker Realty
Agency Phone: 7034717220
Shown By
Agent Name: Carol Costanzo PLMC, GRI, SFR
Agent Phone: (434) 962-1419
Agency Title: Montague Miller & Co. Realtors

Estimate Your Payment
Estimated Payment
$ 1,073.43 per month $701.05 Principal & Interest $280.50 Property Tax $91.88 Homeowner's Insurance
3830 Lightfoot Street, Unit 325 | MLS# VAFX2330810
This condo located at 3830 Lightfoot Street, Unit 325, Chantilly, VA 20151 is currently listed for sale with an asking price of $315,000. This property was built in 2005 and has 1 bedrooms and 1 full baths with 966 sq. ft. Lightfoot Street, Unit 325 is located in the CHANTILLY PARK subdivision within the FAIRFAX COUNTY PUBLIC SCHOOLS school district. Search CHANTILLY PARK real estate on www.charlottesvillesold.com today.