
BEDS3
BATHS2 full
SQUARE FEET2,664
MLS#VAAR2076864
STATUSACTIVE
PROPERTY TYPEResidential - Single Family
SUBDIVISIONALCOVA HEIGHTS
SCHOOLARLINGTON COUNTY PUBLIC SCHOOLS
Property Description
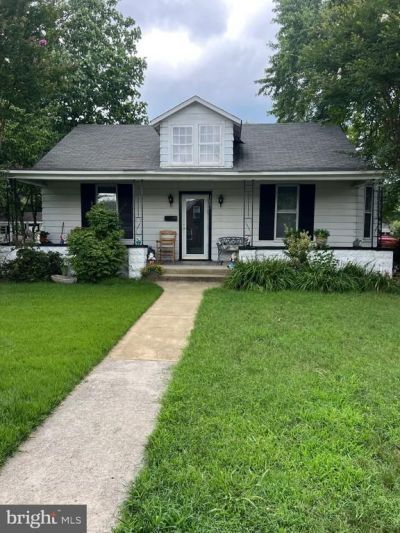
Conveniently located close to excellent schools, shopping, public parks, Regan & Dulles International Airports, RT66 & 395,W&OD Trail, and walking distance to the Ballston Metro Line. This 1904 built bungalow has been well cared for over the years but is now in need of major renovation or a brand new home built on the property. With approximately 2664square feet of space, the house is comprised of 3 bedrooms, 2 full bathrooms, a separate living room, dining room, and eat-in kitchen. There is a large detached garage and room for 3 or 4 cars in the driveway. This is all situated on a beautifully landscaped 10,000 square foot lot. "Attention Builders" this is an oversized 10,000 sq ft lot in a R-6 zoned neighbor so the possibilities are endless.
Property Features
Property Type: Residential - Single Family
Cooling: Central A/C
Fuel Type: Natural Gas
Garage: 1
Heating: Radiant
Home Style: Bungalow
Lot Size: 0.23 Acres
Stories: 1.5
Taxes: $8,644
Year Built: 1904
Feature Descriptions
Additional Structures: Above Grade
Days on Site: 8
Exterior: Outbuilding(s)
Exterior: Stick Built, Wood Siding
Interior: Attic, Carpet, Dining Area, Floor Plan - Traditional, Formal/Separate Dining Room, Kitchen - Country, Kitchen - Eat-In, Kitchen - Table Space, Pantry
Lot: Corner, Level, Premium, SideYard(s)
Lot Dimensions: 0.23 Acre(S)
Number of Rooms: 6
Parking Notes: 4 Total Parking Spaces
Pet Restrictions: No Pet Restrictions
Sewer: Public Sewer
Special View Info: Trees/Woods
SQFT Above Finished: 2664
SQFT Total Finished: 2664
Structure Type: Detached
Total Garage/Parking Spaces: 4
Utilities: Cable TV, Above Ground, Electric Available, Natural Gas Available, Phone Available, Sewer Available, Water Available, Other
Water: Public
Local Schools
High School: WAKEFIELD
Middle School: JEFFERSON
Elementary School: BARCROFT
School District: ARLINGTON COUNTY PUBLIC SCHOOLS
Listed By / Shown By
Listed By
Agency Name: G.E. Cranwell & Assoc., Ltd.
Agency Phone: 7035254994
Shown By
Agent Name: Carol Costanzo PLMC, GRI, SFR
Agent Phone: (434) 962-1419
Agency Title: Montague Miller & Co. Realtors

Estimate Your Payment
Estimated Payment
$ 2,973.26 per month $1,991.88 Principal & Interest $720.33 Property Tax $261.04 Homeowner's Insurance
3801 8th Street S | MLS# VAAR2076864
This single family home located at 3801 8th Street S, Arlington, VA 22204 is currently listed for sale with an asking price of $895,000. This property was built in 1904 and has 3 bedrooms and 2 full baths with 2664 sq. ft. 8th Street S is located in the ALCOVA HEIGHTS subdivision within the ARLINGTON COUNTY PUBLIC SCHOOLS school district. Search ALCOVA HEIGHTS real estate on www.charlottesvillesold.com today.