
BEDS3
BATHS2 full
MLS#VAOR2014758
STATUSACTIVE
PROPERTY TYPEResidential - Townhouse
SUBDIVISIONGERMANNA HEIGHTS
SCHOOLORANGE COUNTY PUBLIC SCHOOLS
Property Description
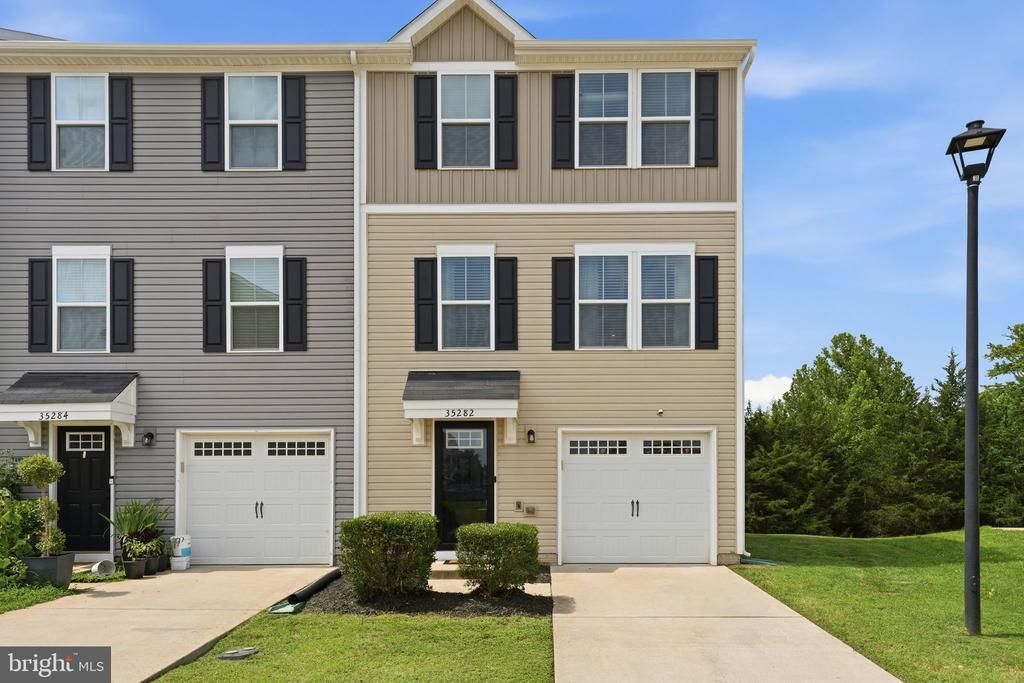
Welcome home to this end-unit townhome featuring 3 bedrooms, 2.5 baths on a private, oversized lot backing to mature trees. The spacious upper level offers a generous owner's suite with a private en-suite bath, two additional bedrooms, a full hall bath, and the convenience of upper-level laundry. The main level showcases a spacious kitchen with abundant counter space, a center island, and a breakfast area, all flowing into the light-filled family room—perfect for everyday living and entertaining. The entry includes a foyer and additional space to finish or use as storage. Enjoy the added privacy of an end-unit location with a peaceful, tree-lined backdrop, while being just minutes from shopping, dining, and everyday conveniences, including Walmart, Starbucks, and more. Offering the perfect blend of comfort, privacy, and convenience, this home is one you won't want to miss.
Property Features
Property Type: Residential - Townhouse
Basement: Rough Bath Plumb, Space For Rooms, Sump Pump, Walkout Level
Basement: Yes
Cooling: Ceiling Fan(s), Central A/C
Fuel Type: Electric
Garage: 1
Heating: Forced Air
Home Style: Colonial
Lot Size: 0.00 Acre(S)
Stories: 3.0
Taxes: $1,735
Year Built: 2018
Feature Descriptions
Additional Structures: Above Grade, Below Grade
Appliances: Built-In Microwave, Dishwasher, Disposal, Refrigerator, Washer, Oven/Range - Electric, Exhaust Fan, Dryer, Icemaker
Community Amenities: Common Grounds, Tot Lots/Playground
Exterior: Vinyl Siding
HOA Fee: $309.00/Semi-Annually
Interior: Breakfast Area, Carpet, Ceiling Fan(s), Family Room Off Kitchen, Kitchen - Island, Walk-in Closet(s)
Lot: Adjoins - Open Space, Backs to Trees, Level, Rear Yard
Lot Dimensions: 0.00 Acre(S)
Parking Features: Concrete Driveway
Parking Notes: 1 Total Parking Spaces
Rooms: Primary Bedroom, Bedroom 2,Bedroom 3,Kitchen, Family Room, Foyer, Breakfast Room, Storage Room, Bathroom 2,Primary Bathroom
Sewer: Public Sewer
Special View Info: Trees/Woods
Structure Type: End of Row/Townhouse
Total Garage/Parking Spaces: 1
Water: Public
Local Schools
School District: ORANGE COUNTY PUBLIC SCHOOLS
Listed By / Shown By
Listed By
Agency Name: Century 21 Redwood Realty
Agency Phone: 7037901850
Shown By
Agent Name: Carol Costanzo PLMC, GRI, SFR
Agent Phone: (434) 962-1419
Agency Title: Montague Miller & Co. Realtors

Estimate Your Payment
Estimated Payment
$ 937.51 per month $701.05 Principal & Interest $144.58 Property Tax $91.88 Homeowner's Insurance
35282 Sara Court | MLS# VAOR2014758
This townhouse located at 35282 Sara Court, Locust Grove, VA 22508 is currently listed for sale with an asking price of $315,000. This property was built in 2018 and has 3 bedrooms and 2 full baths. Sara Court is located in the GERMANNA HEIGHTS subdivision within the ORANGE COUNTY PUBLIC SCHOOLS school district. Search GERMANNA HEIGHTS real estate on www.charlottesvillesold.com today.