
BEDS4
BATHS3 full
SQUARE FEET3,055
MLS#368178
STATUS
PROPERTY TYPEResidential - Single Family
SCHOOLLynchburg
Property Description
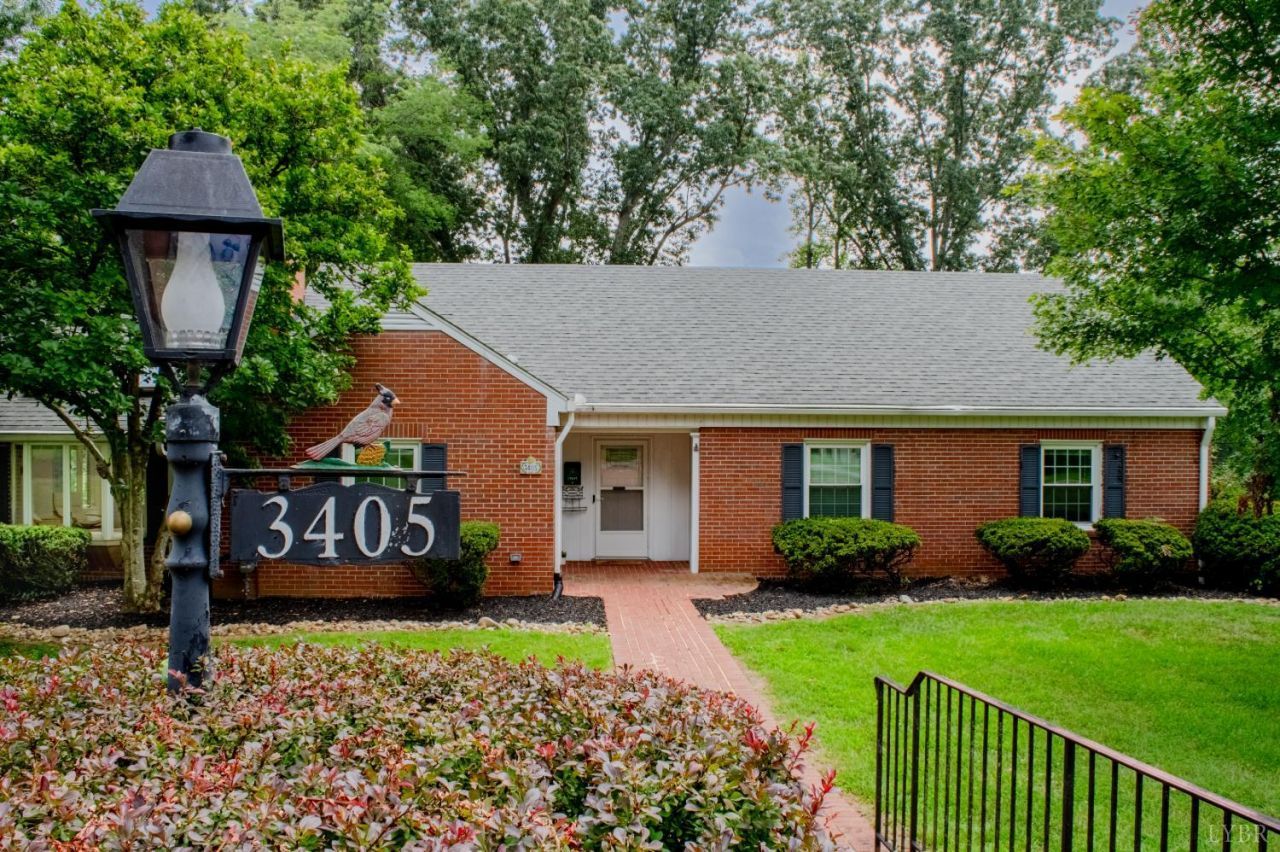
This charming mid-century modern brick ranch at 3405 Landon St sits on a spacious corner lot. Inside, light-filled living areas feature hardwood floors, a fireplace, and vaulted ceilings with exposed wood beams and skylights. Built-in shelving, large windows, a bright sunroom surrounded by greenery, and mid-century-inspired designs create warm, inviting spaces perfect for relaxing or entertaining. The kitchen offers a convenient design with double ovens and a separate cooktop. The updated bathrooms include white vanities with matte black hardware, black hexagonal floor tiles, floating wood shelves, and a glass-enclosed shower for a more modern and fitting appeal. Downstairs, a finished tiki bar lounge with wood paneling, colorful string lights, bar stools, and tropical accents adds a playful entertaining space. Mature landscaping and a private yard complete this stylish, move-in-ready home. This beautiful home has so many hidden features. Come see it today and see for yourself!
Property Features
Property Type: Residential - Single Family
Basement: Yes
Cooling: Heat Pump
Garage: 1 car attached
Heating: Forced Warm Air-Gas
Home Style: Ranch
Lot Size: 0.59 Acres
Roof Type: Shingle
Stories: 1.0
Taxes: $2,650
Year Built: 1955
Amenities
Cable Available
Cable Connections
Ceiling Fan(s)
Drywall
High Speed Data Aval
Main Level Bedroom
Primary Bed w/Bath
Separate Dining Room
Skylights
Smoke Alarm
Tile Bath(s)
Wet Bar
Paved Drive
Landscaped
Feature Descriptions
Appliance Features: Cooktop, Dishwasher, Double Oven, Dryer, Refrigerator, Washer
Basement Features: Exterior Entrance, Finished, Game Room, Garage, Heated, Interior Entrance, Walkout
Days on Site: 2
Exterior: Brick
Fireplace Features: 1 Fireplace, Living Room
Laundry Features: Basement, Laundry Room
Lot Dimensions: 0.5880 Acre(s)
Parking Notes: In Basement
Sewer: City
Water: City
Room Sizes
Primary: 11.5 x 14.0
Bedroom 2: 11.0 x 11.5
Bedroom 3: 11.0 x 12.0
Bedroom 4: 16.5 x 13.0
Dining Room: 25.0 x 14.0
Kitchen: 13.0 x 11.0
Laundry Room: 23.0 x 17.0
Living Room: 14.0 x 21.0
Recreation Room: 12.0 x 21.0
Office: 12.0 x 14.5
Sun Room: 17.0 x 20.0
Local Schools
School District: Lynchburg
Listed By / Shown By
Listed By
Agency Name: Berkshire Hathaway HomeServices Dawson Ford Garbee & Co.
Shown By
Agent Name: Carol Costanzo PLMC, GRI, SFR
Agent Phone: (434) 962-1419
Agency Title: Montague Miller & Co. Realtors

Estimate Your Payment
Estimated Payment
$ 1,251.64 per month $911.37 Principal & Interest $220.83 Property Tax $119.44 Homeowner's Insurance
3405 Landon Street | MLS# 368178
This single family home located at 3405 Landon Street, Lynchburg, VA 24503 is currently listed for sale with an asking price of $409,500. This property was built in 1955 and has 4 bedrooms and 3 full baths with 3055 sq. ft. Landon Street is located within the Lynchburg school district. Search Lynchburg real estate on www.charlottesvillesold.com today.