
BEDS3
BATHS1 full
SQUARE FEET1,288
MLS#677570
STATUSActive
PROPERTY TYPEResidential - Single Family
Property Description
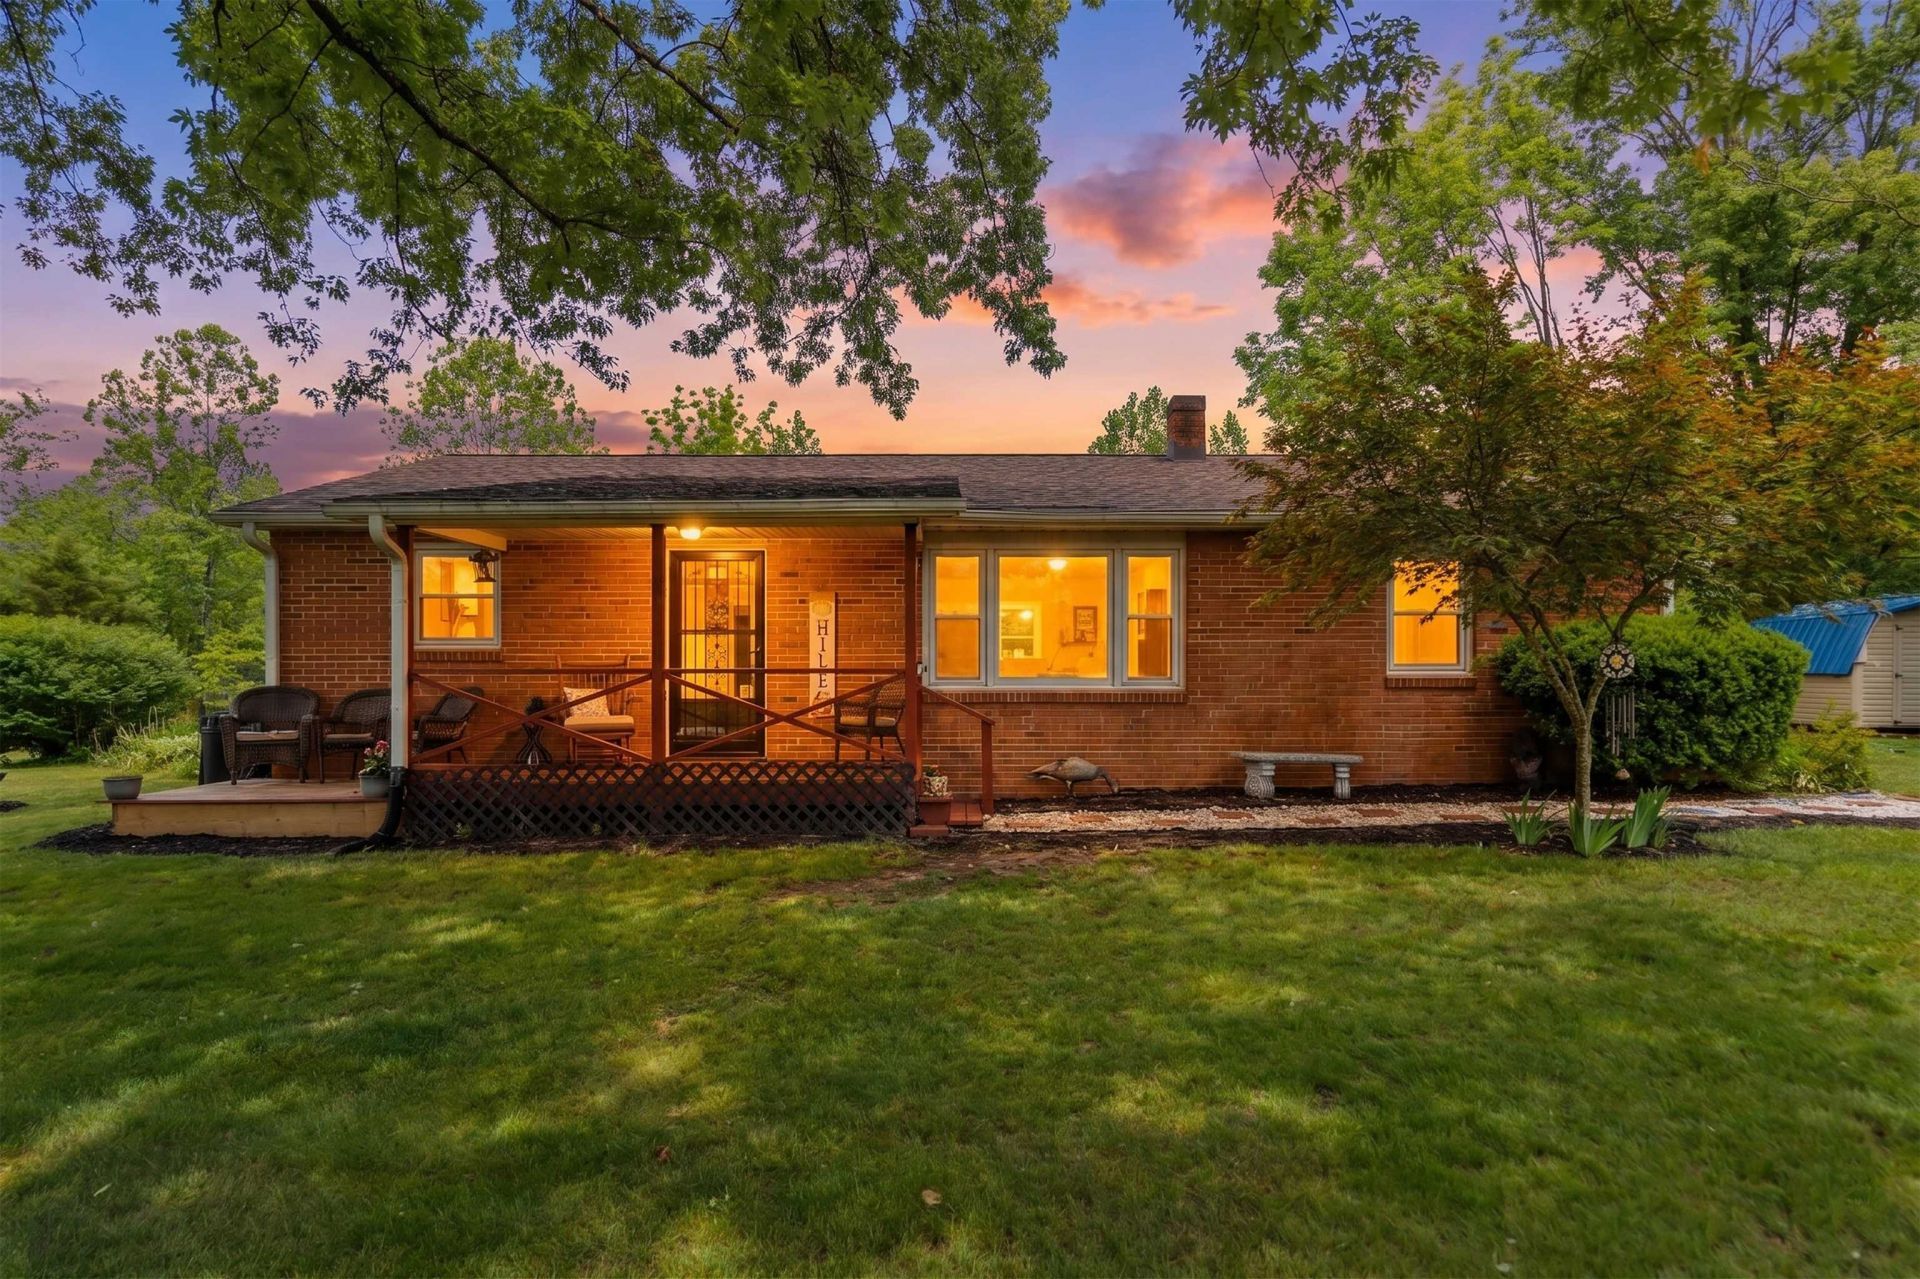
Fresh air, mountain views, and the sound of a babbling brook... welcome home. If you've been dreaming of country living, this is your chance to make it a reality. Tucked away just 20 minutes from Staunton, this charming mini farm offers the peaceful lifestyle buyers are searching for. Situated on over 3 acres, this brick rancher is surrounded by beautiful mountain backdrops, flowing water, and open space to enjoy. The property features fruit trees, garden space, fencing, and a barn ready for animals, hobbies, or simply embracing the homestead lifestyle. Inside, you'll find comfortable one-level living with 3 bedrooms, 1 bath, newer flooring, and numerous updates throughout. Warm, inviting, and move-in ready, this home offers the perfect blend of simplicity, comfort, and rural charm. Whether you're sipping coffee while listening to the creek, tending the garden, or enjoying evenings under the mountain sky, this property delivers more than just a home... it delivers a lifestyle.
Property Features
Property Type: Residential - Single Family
Cooling: Window Unit(s)
Fenced: Yes
Fuel Type: Liquid Propane, Tank Rented
Heating: Central Heat, Propane
Home Style: Ranch
Lot Size: 3.53 Acres
Roof Type: Architectural Style, Composition Shingle
Stories: 1.0
Taxes: $1,116
Year Built: 1971
Feature Descriptions
Basement: No
Driveway: Gravel, Off Street
Exterior: Brick, Vinyl
Fencing: Condition Good, Electric, Partially Fenced
Flooring: Ceramic Tile, Laminate, Luxury Vinyl Plank
Foundation: Concrete Block
Kitchen: Painted Cabinets, Wood Counter
Laundry: Dryer Hookup, Washer Hookup
Lot: Garden Spot, Landscaped, Nearly Level, Partly Wooded, Private, Secluded Lot, Wooded
Lot Dimensions: 3.53 Acre(s)
Sewer: Installed Conventional
Special View Info: Mountain View
Water: Individual Well
Windows: Double-hung Windows, Insulated Windows, Tilt Sash Windows
Wooded: Yes
Yard Features: Fenced, Flood Lights, Formal Gardens, Landscaped, Mature, Nearly Level, Private, Sunny, Wooded
Room Sizes
Living Room: 18.10x15.7
Kitchen: 11.6X11.7
Bedroom: 13.11X12
Bedroom: 11.3X12
Bedroom: 11.11X11.1
Laundry: 15.8x7.8
Dining Room: 13.8X12
Local Schools
High School: Buffalo Gap
Middle School: Buffalo Gap
Elementary School: Churchville
Listed By / Shown By
Listed By
Agency Name: LONG & FOSTER REAL ESTATE INC STAUNTON/WAYNESBORO
Agency Phone: 540-997-3300
Shown By
Agent Name: Carol Costanzo PLMC, GRI, SFR
Agent Phone: (434) 962-1419
Agency Title: Montague Miller & Co. Realtors

Estimate Your Payment
Estimated Payment
$ 722.06 per month $556.17 Principal & Interest $93.00 Property Tax $72.89 Homeowner's Insurance
3292 Deerfield Valley Rd | MLS# 677570
This single family home located at 3292 Deerfield Valley Rd, Deerfield, VA 24432 is currently listed for sale with an asking price of $249,900. This property was built in 1971 and has 3 bedrooms and 1 full baths with 1288 sq. ft. Search Deerfield real estate on www.charlottesvillesold.com today.