
BEDS4
BATHS3 full
SQUARE FEET2,261
MLS#368144
STATUS
PROPERTY TYPEResidential - Single Family
SUBDIVISIONWildwood
SCHOOLCampbell
Property Description
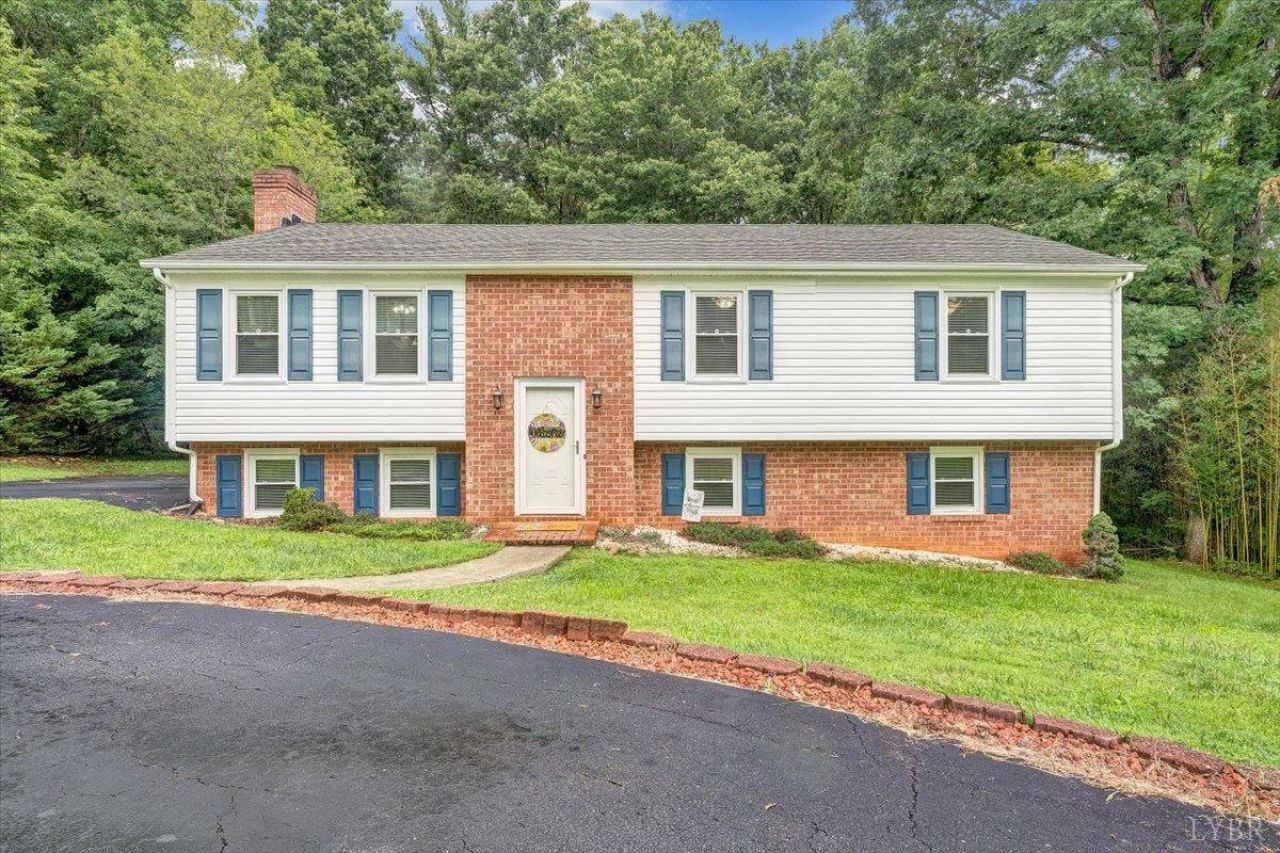
Settled into one of Lynchburg's most established neighborhoods, this Wildwood charmer has the kind of bones & warmth that make a house feel like home. The gorgeous brick fireplace hearth anchors the living room in a way no electric insert ever could this is where the holidays happen, movie nights stretch past bedtime, and family life finds its center. Flow into the beautifully updated kitchen, where bright white cabinetry and gleaming quartz countertops catch the afternoon light & overlook a backyard full of mature trees, the kind of privacy and shade that takes decades to grow. It opens to the dining area & back deck, so morning coffee & dinners outside become the routine, not the exception. Four bedrooms, three full baths, & 2,261 square feet of functional living space give everyone room to spread out without feeling disconnected. The paved circular driveway with tons of parking, & storage building check the practical boxes. Highway 460, shopping, dining, & LU are minutes away!
Property Features
Property Type: Residential - Single Family
Basement: Yes
Cooling: Heat Pump
Heating: Heat Pump
Home Style: Split Foyer
Lot Size: 0.61 Acres
Roof Type: Shingle
Taxes: $1,187
Year Built: 1985
Amenities
Cable Available
Cable Connections
Ceiling Fan(s)
Drywall
High Speed Data Aval
Main Level Bedroom
Primary Bed w/Bath
Pantry
Skylights
Walk-In Closet(s)
Workshop
Deck
Pool Nearby
Circular Drive
Paved Drive
Garden Space
Landscaped
Undergrnd Utilities
Club House Nearby
Feature Descriptions
Appliance Features: Dishwasher, Dryer, Microwave, Range-Elec, Refrigerator, Washer
Basement Features: Exterior Entrance, Finished, Fireplace, Full, Game Room, Heated, Interior Entrance, Walkout
Days on Site: 1
Exterior: Brick, Vinyl Siding
Fireplace Features: 2 Fireplaces, Den, Gas Log, Glass Doors, Living Room
Laundry Features: Basement, Laundry Room
Lot Dimensions: 0.6100 Acre(s)
Sewer: Septic Tank
Water: County
Room Sizes
Primary: 17.0 x 13.0
Bedroom 2: 13.0 x 11.0
Bedroom 3: 11.0 x 10.0
Bedroom 4: 17.0 x 11.0
Breakfast Room: 11.0 x 10.0
Family Room: 22.0 x 19.0
Kitchen: 10.5 x 11.5
Living Room: 15.0 x 16.0
Local Schools
School District: Campbell
Listed By / Shown By
Listed By
Agency Name: Keller Williams
Shown By
Agent Name: Carol Costanzo PLMC, GRI, SFR
Agent Phone: (434) 962-1419
Agency Title: Montague Miller & Co. Realtors

Estimate Your Payment
Estimated Payment
$ 1,030.04 per month $823.24 Principal & Interest $98.92 Property Tax $107.89 Homeowner's Insurance
31 Goldfinch Drive | MLS# 368144
This single family home located at 31 Goldfinch Drive, Lynchburg, VA 24502 is currently listed for sale with an asking price of $369,900. This property was built in 1985 and has 4 bedrooms and 3 full baths with 2261 sq. ft. Goldfinch Drive is located in the Wildwood subdivision within the Campbell school district. Search Wildwood real estate on www.charlottesvillesold.com today.