
BEDS4
BATHS3 full 1 partial
SQUARE FEET2,184
MLS#368122
STATUS
PROPERTY TYPEResidential - Single Family
SUBDIVISIONTurtle Creek & New Towne
SCHOOLLynchburg
Property Description
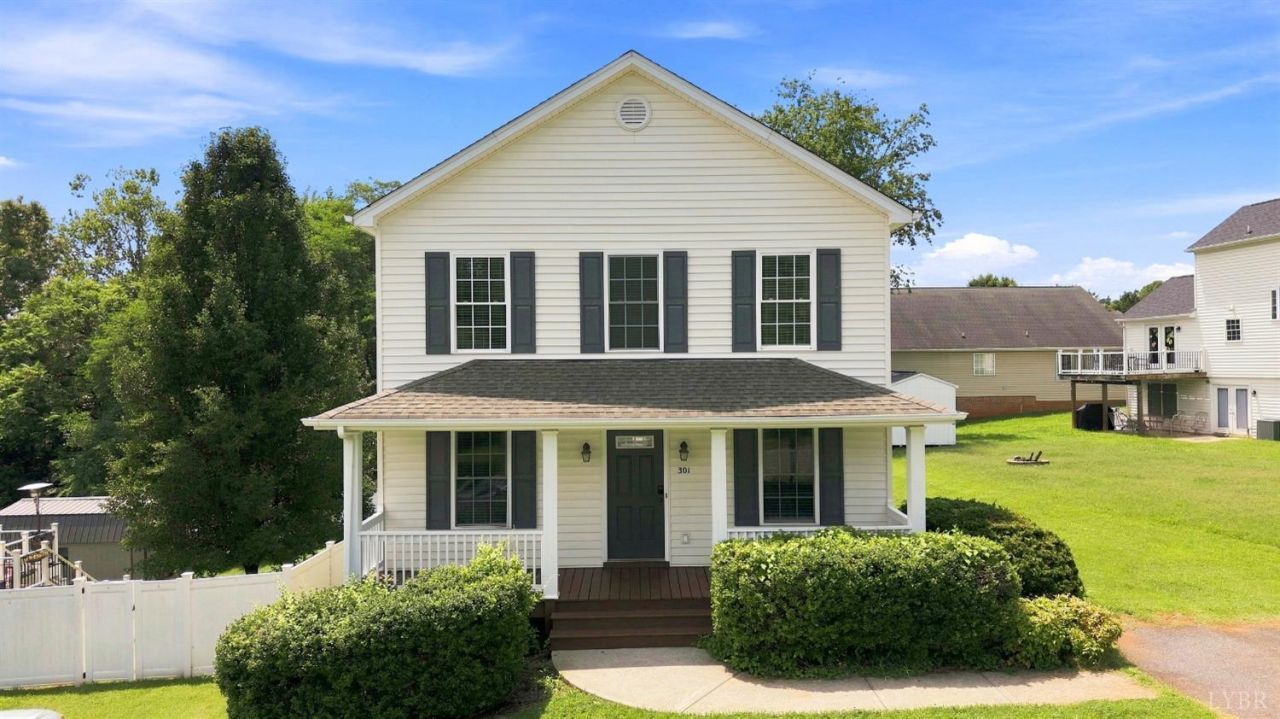
Welcome home to 301 Towne Crier, nestled in the highly desirable New Towne community. The standout feature is the full finished basement, offering a full bathroom, a fourth bedroom (or flexible additional space), and a family room with a built-in platform. Upstairs, you'll find three bedrooms, including a spacious primary suite with its own private bathroom. A versatile main-level dining room offers flexibility as a home office or den, and main-level laundry adds everyday convenience. Relax on the inviting rocking-chair front porch or low-maintenance Trex deck out back, with easy access to anywhere in Lynchburg for effortless travel throughout the area. Great neighborhood, flexible living space this one checks all the boxes. Come see it today!
Property Features
Property Type: Residential - Single Family
Basement: Yes
Cooling: Heat Pump
Heating: Heat Pump
Home Style: Two Story
Lot Size: 0.19 Acres
Roof Type: Shingle
Stories: 2.0
Taxes: $2,627
Year Built: 2004
Amenities
Ceiling Fan(s)
Primary Bed w/Bath
Separate Dining Room
Walk-In Closet(s)
Deck
Off-Street Parking
Front Porch
Paved Drive
Privacy Fence
Garden Space
Feature Descriptions
Appliance Features: Dishwasher, Microwave, Range-Elec, Refrigerator
Association Features: Grounds Maintenance, Road Maintenance
Basement Features: Exterior Entrance, Finished, Interior Entrance, Walkout
Days on Site: 1
Exterior: Vinyl Siding
Laundry Features: Dryer Connection, Washer Connections
Lot Dimensions: 0.1860 Acre(s)
Sewer: City
Water: City
Room Sizes
Primary: 15.7 x 13.5
Bedroom 2: 10.5 x 9.5
Bedroom 3: 9.9 x 9.6
Bedroom 4: 8.5 x 12.1
Breakfast Room: 9.9 x 9.2
Kitchen: 10.1 x 11.7
Living Room: 15.7 x 17.8
Local Schools
School District: Lynchburg
Listed By / Shown By
Listed By
Agency Name: Keller Williams
Shown By
Agent Name: Carol Costanzo PLMC, GRI, SFR
Agent Phone: (434) 962-1419
Agency Title: Montague Miller & Co. Realtors

Estimate Your Payment
Estimated Payment
$ 973.83 per month $667.45 Principal & Interest $218.92 Property Tax $87.47 Homeowner's Insurance
301 Towne Crier Road | MLS# 368122
This single family home located at 301 Towne Crier Road, Lynchburg, VA 24502 is currently listed for sale with an asking price of $299,900. This property was built in 2004 and has 4 bedrooms and 3 full and 1 partial baths with 2184 sq. ft. Towne Crier Road is located in the Turtle Creek & New Towne subdivision within the Lynchburg school district. Search Turtle Creek & New Towne real estate on www.charlottesvillesold.com today.