
BEDS3
BATHS2 full
SQUARE FEET1,828
MLS#368233
STATUS
PROPERTY TYPEResidential - Single Family
SUBDIVISIONTrent Farm Subdivision
SCHOOLAppomattox
Property Description
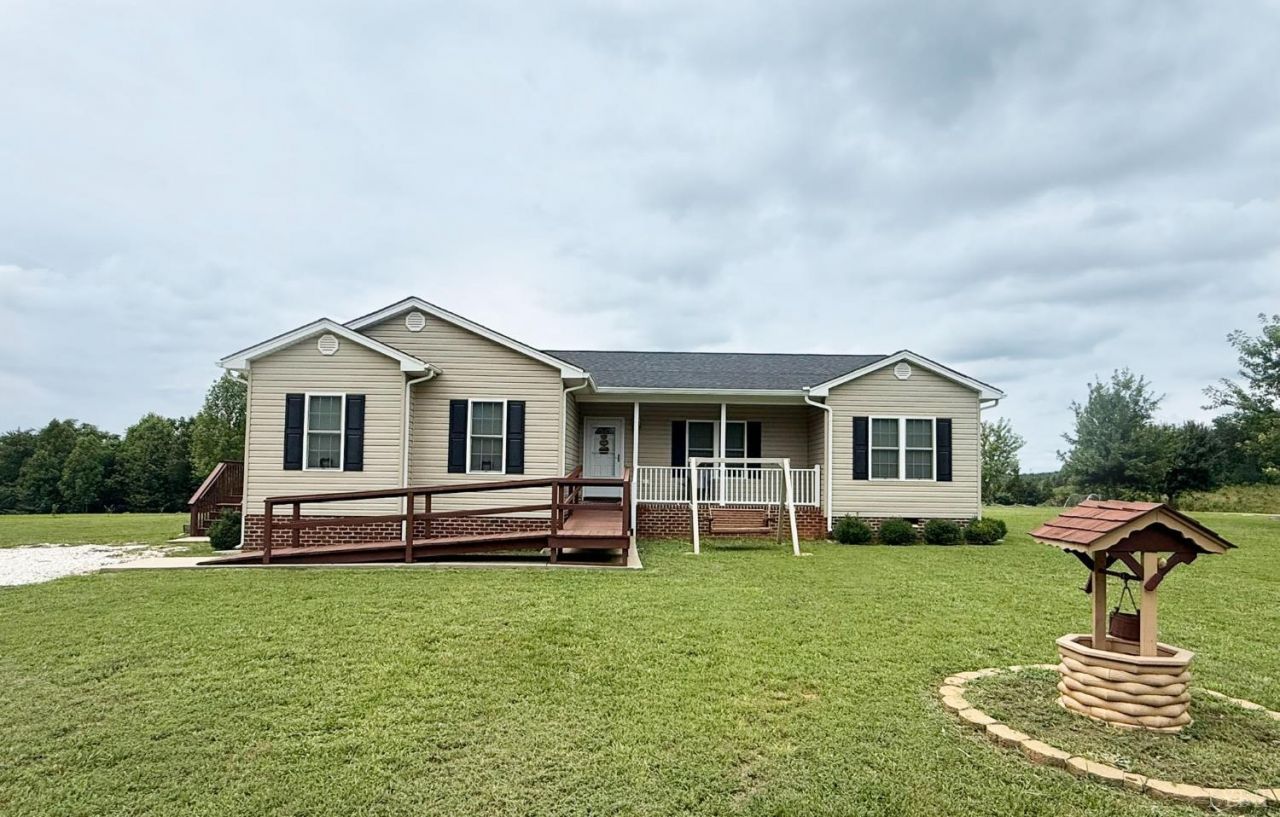
Nearly new, move-in ready home with over 1,800 square feet of thoughtfully designed living space nestled in the peace and quiet of the Virginia countryside. The oversized Living Room provides exceptional flexibility for entertaining, family gathering, or just relaxing. The beautiful Kitchen features granite countertops, a large island, abundant storage, and hardwood floors that add warmth throughout. The spacious Primary Suite includes a walk-in closet and an ensuite bath. Unwind on the newly enhanced back deck overlooking the level, one-acre yard that stretches to a peaceful tree line and an easy-care exterior that gives you more time to simply enjoy your home. Storm doors have been added to all three entrances for enhanced protection and energy efficiency. An additional adjoining lot is available for purchase. Handicap ramp not attached and easily removed.
Property Features
Property Type: Residential - Single Family
Cooling: Heat Pump
Heating: Heat Pump
Home Style: Ranch
Lot Size: 1.08 Acres
Roof Type: Shingle
Stories: 1.0
Taxes: $1,404
Year Built: 2019
Amenities
Ceiling Fan(s)
Primary Bed w/Bath
Walk-In Closet(s)
Deck
Off-Street Parking
Porch
Feature Descriptions
Appliance Features: Dishwasher, Microwave, Range-Elec, Refrigerator
Basement Features: Crawl Space
Exterior: Brick, Vinyl Shake
Laundry Features: Laundry Room, Main Level
Lot Dimensions: 1.0800 Acre(s)
Sewer: Septic Tank
Water: Well
Room Sizes
Primary: 14.0 x 12.8
Bedroom 2: 11.3 x 11.2
Bedroom 3: 11.7 x 11.3
Dining Room: 20.0 x 10.0
Kitchen: 18.3 x 17.0
Laundry Room: 9.0 x 5.0
Living Room: 20.0 x 19.0
Local Schools
School District: Appomattox
Listed By / Shown By
Listed By
Agency Name: The Real Estate Advantage
Shown By
Agent Name: Carol Costanzo PLMC, GRI, SFR
Agent Phone: (434) 962-1419
Agency Title: Montague Miller & Co. Realtors

Estimate Your Payment
Estimated Payment
$ 1,023.20 per month $801.20 Principal & Interest $117.00 Property Tax $105.00 Homeowner's Insurance
2749 Trent Hatchery Road | MLS# 368233
This single family home located at 2749 Trent Hatchery Road, Appomattox, VA 24522 is currently listed for sale with an asking price of $360,000. This property was built in 2019 and has 3 bedrooms and 2 full baths with 1828 sq. ft. Trent Hatchery Road is located in the Trent Farm Subdivision subdivision within the Appomattox school district. Search Trent Farm Subdivision real estate on www.charlottesvillesold.com today.