
BEDS3
BATHS3 full
SQUARE FEET1,620
MLS#VAAR2077148
STATUSACTIVE
PROPERTY TYPERental - Single Family
SUBDIVISIONLORCOM LANE PARK
SCHOOLARLINGTON COUNTY PUBLIC SCHOOLS
Property Description
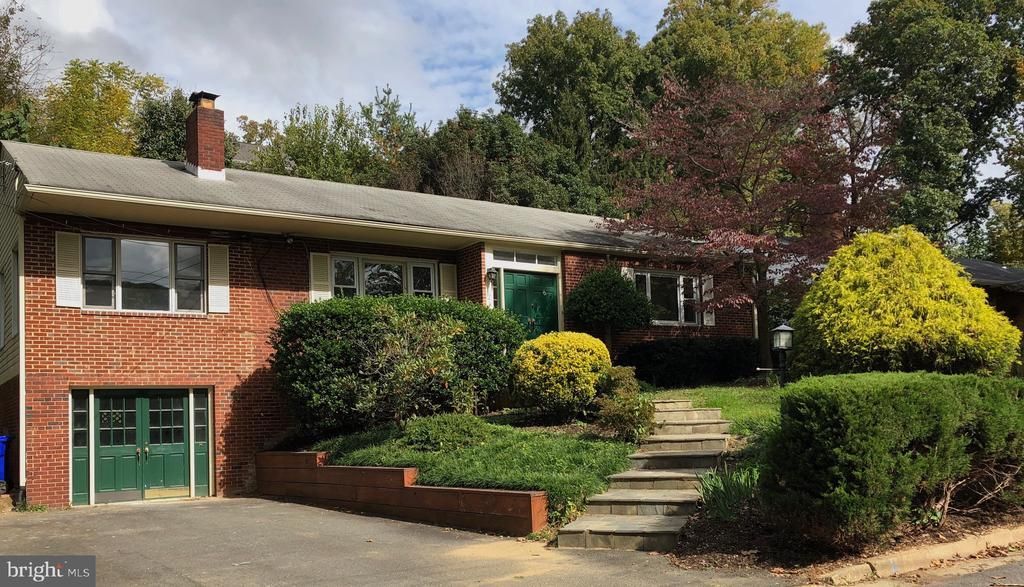
Bright and spacious 3-bedroom, 3-bath rambler in a prime Arlington location! This inviting two-level home offers a comfortable and versatile layout with generous living spaces, including a large main-level family room and a cozy fireplace. Enjoy added convenience with a washer and dryer on both levels, making everyday living easy. The home also features a large deck, fenced backyard, and ample driveway parking—perfect for outdoor enjoyment, entertaining, or relaxing at home. Ideally located just minutes from Washington, DC, Clarendon, shopping, dining, and commuter routes, with Metro access less than one mile away. A wonderful rental opportunity in one of Arlington’s most convenient and desirable areas!
Property Features
Property Type: Rental - Single Family
Basement: Yes
Cooling: Central A/C
Fireplaces: 2
Fuel Type: Natural Gas
Heating: Forced Air
Home Style: Ranch/Rambler
Lot Size: 0.24 Acres
Stories: 2.0
Year Built: 1957
Feature Descriptions
Additional Structures: Above Grade, Below Grade
Appliances: Built-In Microwave, Dishwasher, Disposal, Dryer, Stainless Steel Appliances, Washer, Washer/Dryer Stacked, Oven/Range - Electric, Range Hood, Refrigerator
Exterior: Brick
Fencing: Wood, Fully
Interior: 2nd Kitchen, Entry Level Bedroom, Formal/Separate Dining Room, Recessed Lighting, Wood Floors, Carpet
Lot Dimensions: 0.24 Acre(S)
Parking Features: Driveway, Asphalt Driveway
Pet Restrictions: Case by Case Basis
Rooms: Living Room, Dining Room, Bedroom 2,Bedroom 3,Kitchen, Family Room, Den, Bedroom 1,Laundry, Recreation Room, Storage Room, Full Bath
Sewer: Public Sewer
SQFT Above Finished: 1620
SQFT Total Finished: 1620
Structure Type: Detached
Total Garage/Parking Spaces: 4
Water: Public
Local Schools
School District: ARLINGTON COUNTY PUBLIC SCHOOLS
Listed By / Shown By
Listed By
Agency Name: RE/MAX Allegiance
Agency Phone: 7035221940
Shown By
Agent Name: Carol Costanzo PLMC, GRI, SFR
Agent Phone: (434) 962-1419
Agency Title: Montague Miller & Co. Realtors

2701 Lorcom Lane | MLS# VAAR2077148
This property located at 2701 Lorcom Lane , Arlington, VA 22207 is currently listed for rent with an asking price of $4,275 / Monthly. Lorcom Lane is located within the ARLINGTON COUNTY PUBLIC SCHOOLS school district. Search Arlington real estate on www.charlottesvillesold.com today.