
BEDS4
BATHS3 full 1 partial
SQUARE FEET3,250
MLS#VALO2131932
STATUSACTIVE
PROPERTY TYPERental - Townhouse
SUBDIVISIONSOUTH RIDING
SCHOOLLOUDOUN COUNTY PUBLIC SCHOOLS
Property Description
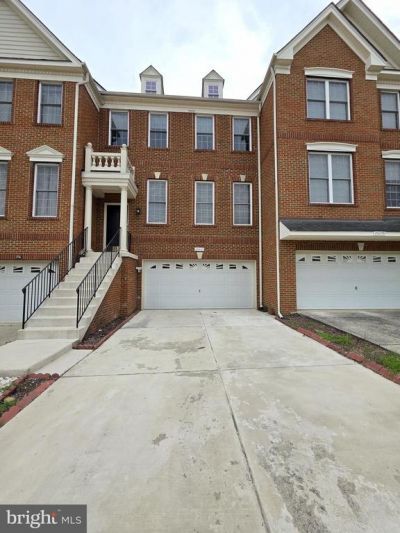
Welcome to 25257 Bald Eagle Ter — freshly painted, vacant, and ready for move-in! This spacious townhome features 4 bedrooms, 3.5 bathrooms, and a 2-car garage. Enjoy 3 bedrooms on the upper level, including a primary suite with vaulted ceilings, 2 closets, and a sitting area, plus convenient upper-level laundry. The main level offers a living room, dining room, kitchen with cooktop island, family room with fireplace, and a bright morning room off the kitchen. Step outside to the large Trex deck, perfect for relaxing or entertaining. The basement includes a den, 4th bedroom, full bath, and walkout patio. New carpet has just been installed, giving the home a fresh and clean feel throughout. Enjoy a convenient Chantilly/South Riding location near shopping centers, restaurants, bus stops, and major commuter routes including Route 50, Route 28, Loudoun County Parkway, Braddock Road, and Dulles Toll Road. This beautiful townhome offers space, comfort, and accessibility — ready for its next tenants!
Property Features
Property Type: Rental - Townhouse
Basement: Daylight, Full
Basement: Yes
Cooling: Central A/C
Fireplaces: 1
Fuel Type: Natural Gas
Garage: 2 car attached
Heating: Forced Air
Home Style: Colonial
Lot Size: 0.05 Acres
Stories: 3.0
Year Built: 2006
Feature Descriptions
Additional Structures: Above Grade, Below Grade
Appliances: Cooktop, Dishwasher, Disposal, Dryer, Washer, Refrigerator, Cooktop - Down Draft, Oven - Wall
Community Amenities: Basketball Courts, Bike Trail, Tot Lots/Playground, Swimming Pool, Jog/Walk Path
Days on Site: 2
Exterior: Brick Front
Fireplace: Fireplace - Glass Doors
Flooring: Hardwood, Carpet, Ceramic Tile
HOA Fee: $73.00/Monthly
Interior: Carpet, Ceiling Fan(s), Chair Railings, Combination Kitchen/Living, Crown Moldings, Floor Plan - Open, Kitchen - Eat-In, Walk-in Closet(s), Wood Floors, Kitchen - Table Space, Breakfast Area, Kitchen - Island
Lot Dimensions: 0.05 Acre(S)
Parking Features: Attached Garage, Driveway, Concrete Driveway
Pet Restrictions: Case by Case Basis, Cats OK, Dogs OK, Pet Addendum/Deposit, Size/Weight Restriction
Rent Includes: Snow Removal, Trash Removal, Common Area Maintenance
Rooms: Living Room, Dining Room, Primary Bedroom, Bedroom 2,Bedroom 3,Bedroom 4,Kitchen, Family Room, Den, Breakfast Room, Laundry, Bathroom 2,Primary Bathroom, Full Bath
Sewer: Public Sewer
SQFT Above Finished: 3250
SQFT Total Finished: 3250
Structure Type: Interior Row/Townhouse
Total Garage/Parking Spaces: 6
Utilities: Natural Gas Available, Electric Available
Water: Public
Local Schools
High School: FREEDOM
School District: LOUDOUN COUNTY PUBLIC SCHOOLS
Listed By / Shown By
Listed By
Agency Name: Nexthome Beltway Realty
Agency Phone: 5712556993
Shown By
Agent Name: Carol Costanzo PLMC, GRI, SFR
Agent Phone: (434) 962-1419
Agency Title: Montague Miller & Co. Realtors

25257 Bald Eagle Terrace | MLS# VALO2131932
This property located at 25257 Bald Eagle Terrace , Chantilly, VA 20152 is currently listed for rent with an asking price of $3,800 / Monthly. Bald Eagle Terrace is located within the LOUDOUN COUNTY PUBLIC SCHOOLS school district. Search Chantilly real estate on www.charlottesvillesold.com today.