
BEDS4
BATHS3 full 1 partial
SQUARE FEET3,300
MLS#VALO2132070
STATUSACTIVE
PROPERTY TYPERental - Single Family
SUBDIVISIONASHBURN FARM
SCHOOLLOUDOUN COUNTY PUBLIC SCHOOLS
Property Description
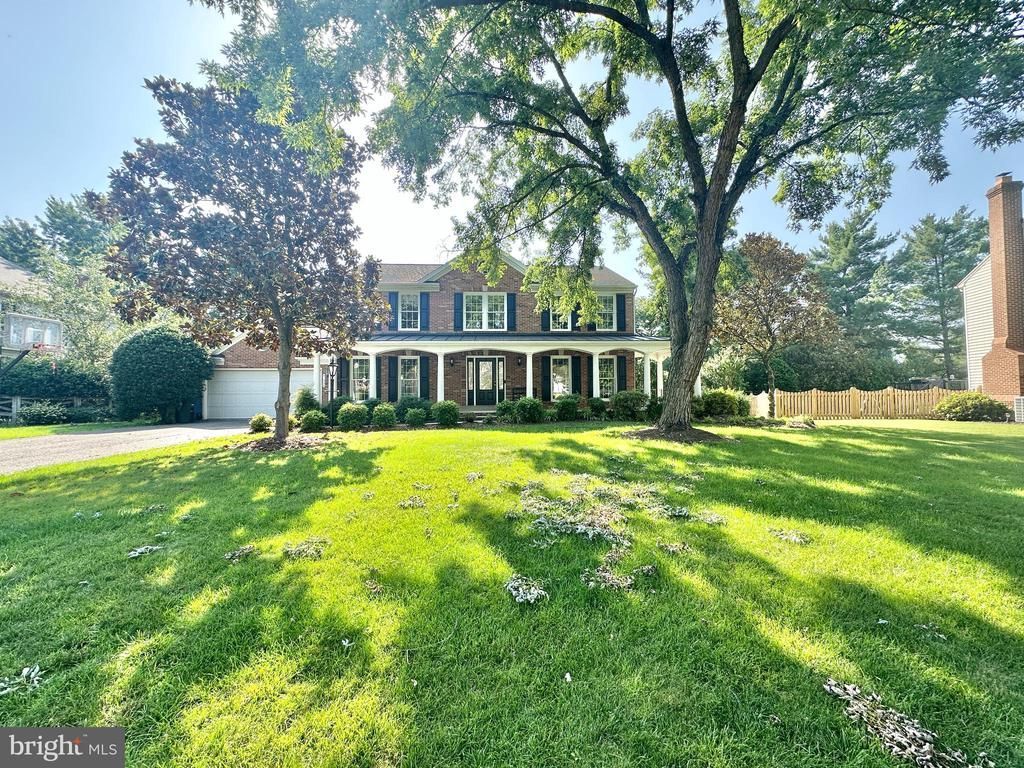
** MOVE IN BEFORE SCHOOL STARTS ** **Available 27th JULY !!!!!** Extraordinary brick front home with large porch located in the desirable neighborhood of Ashburn Farm is waiting for their new tenants. This home welcomes you with pleasing landscaping. The house features four bedrooms and a den/nursery, three and a half baths, and a finished basement with a built-in bar seating area perfect for entertaining. Main level features cozy family room with a fireplace, a large living room or office area with double French doors, a formal dining room, and a breakfast area. The kitchen has a large island, granite countertops, white cabinets, large pantry, and lots of natural sunlight. Upper Level features spacious master bed with renovated Master bathroom glass shower walls and attractive separate sinks. Community amenities includes: three outdoor pools, 12 tennis courts, miles of paved trails, tot lots, sand volleyball courts, basketball courts, tennis courts, and so much more! Close to grocery stores, restaurants and lakes. Available 27th JULY !!!!!
Property Features
Property Type: Rental - Single Family
Basement: Full, Fully Finished, Interior Access
Basement: Yes
Cooling: Central A/C
Fireplaces: 1
Fuel Type: Natural Gas
Garage: 2 car attached
Heating: Forced Air
Home Style: Colonial
Lot Size: 0.33 Acres
Stories: 3.0
Year Built: 1988
Feature Descriptions
Additional Structures: Above Grade, Below Grade
Appliances: Built-In Microwave, Dryer, Washer, Dishwasher, Disposal, Refrigerator, Icemaker, Stove
Community Amenities: Pool - Outdoor, Recreational Center, Tot Lots/Playground, Tennis Courts, Jog/Walk Path, Basketball Courts
Days on Site: 2
Exterior: Masonry
Flooring: Carpet, Hardwood
Interior: Ceiling Fan(s)
Lot Dimensions: 0.33 Acre(S)
Parking Features: Attached Garage, Driveway, Paved Driveway
Pet Restrictions: Case by Case Basis
Rent Includes: Trash Removal, Snow Removal
Sewer: Public Sewer
SQFT Above Finished: 2306
SQFT Below Finished: 994
SQFT Total Finished: 3300
Structure Type: Detached
Total Garage/Parking Spaces: 4
Water: Public
Local Schools
High School: STONE BRIDGE
Middle School: TRAILSIDE
Elementary School: CEDAR LANE
School District: LOUDOUN COUNTY PUBLIC SCHOOLS
Listed By / Shown By
Listed By
Agency Name: Samson Properties
Agency Phone: 7033788810
Shown By
Agent Name: Carol Costanzo PLMC, GRI, SFR
Agent Phone: (434) 962-1419
Agency Title: Montague Miller & Co. Realtors

21326 Thimbleweed Court | MLS# VALO2132070
This property located at 21326 Thimbleweed Court, Ashburn, VA 20147 is currently listed for rent with an asking price of $4,400 / Monthly. Thimbleweed Court is located within the LOUDOUN COUNTY PUBLIC SCHOOLS school district. Search Ashburn real estate on www.charlottesvillesold.com today.