
BEDS3
BATHS2 full
SQUARE FEET1,344
MLS#369981
STATUS
PROPERTY TYPEResidential - Single Family
SCHOOLCampbell
Property Description
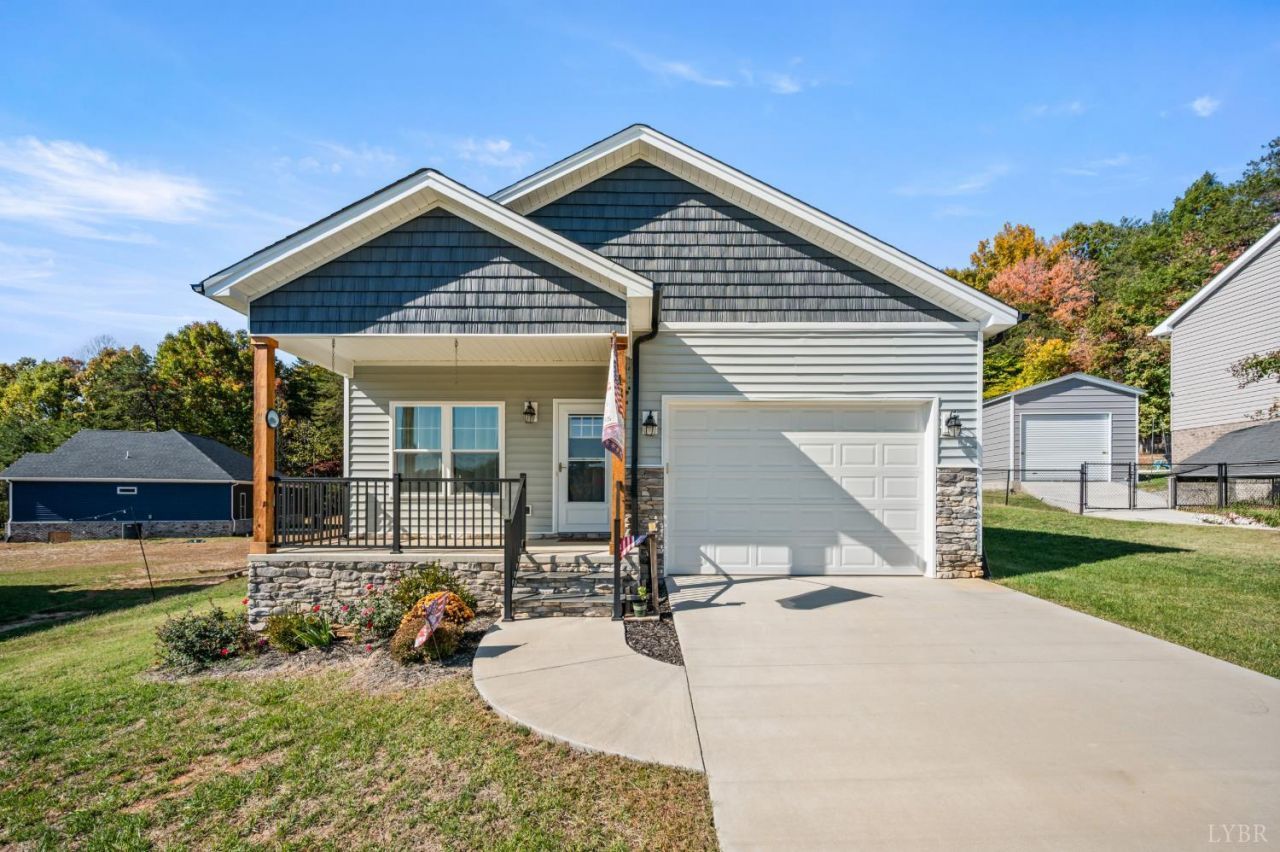
Like new ranch home in Campbell County offering 3 bedrooms, 2 baths, and a desirable open-concept layout. Enjoy mountain views from the welcoming front porch and relax on the deck just off the family room. The spacious family room features a stunning rock fireplace with gas logs. The kitchen boasts beautiful quartz countertops, abundant cabinetry, stainless steel appliances, a pot filler above the stove, and a dishwasher that has never been used. The oversized primary suite offers an ensuite bath with a shower and large walk-in closet. Two additional bedrooms are generously sized with ample closet space. The hall bath features a transom window for natural light, tile flooring, quartz vanity top, and a tub/shower combo. Attached garage, concrete driveway, and extra parking. Washer & Dryer Convey. Conveniently located just 4.5 miles from Liberty University and close to shopping, restaurants, and more!
Property Features
Property Type: Residential - Single Family
Cooling: Heat Pump
Garage: 1 car attached
Heating: Heat Pump
Home Style: Ranch
Lot Size: 0.39 Acres
Roof Type: Shingle
Stories: 1.0
Taxes: $1,121
Year Built: 2023
Amenities
Ceiling Fan(s)
Drapes
Drywall
High Speed Data Aval
Main Level Bedroom
Primary Bed w/Bath
Rods
Walk-In Closet(s)
Deck
Off-Street Parking
Porch
Front Porch
Concrete Drive
Garden Space
Landscaped
Insulated Glass
Undergrnd Utilities
Feature Descriptions
Appliance Features: Dishwasher, Disposal, Dryer, Microwave, Range-Elec, Refrigerator, Washer
Basement Features: Crawl Space
Exterior: Stone, Vinyl Siding
Fireplace Features: 1 Fireplace, Gas Log, Leased Propane Tank, Living Room, Stone
Laundry Features: Dryer Connection, Laundry Room, Main Level, Separate Laundry Rm., Washer Connections
Lot Dimensions: 0.3890 Acre(s)
Parking Notes: Garage Door Opener
Sewer: County
Water: County
Room Sizes
Primary: 15.0 x 13.0
Bedroom 2: 14.0 x 11.0
Bedroom 3: 17.0 x 11.0
Breakfast Room: 8.0 x 16.0
Kitchen: 10.0 x 16.0
Laundry Room: 9.0 x 7.0
Living Room: 10.0 x 16.0
Local Schools
School District: Campbell
Listed By / Shown By
Listed By
Agency Name: Lynchburg's Finest Team LLC
Shown By
Agent Name: Carol Costanzo PLMC, GRI, SFR
Agent Phone: (434) 962-1419
Agency Title: Montague Miller & Co. Realtors

Estimate Your Payment
Estimated Payment
$ 974.20 per month $778.73 Principal & Interest $93.42 Property Tax $102.05 Homeowner's Insurance
18 Spring Oaks Drive | MLS# 369981
This single family home located at 18 Spring Oaks Drive, Lynchburg, VA 24501 is currently listed for sale with an asking price of $349,900. This property was built in 2023 and has 3 bedrooms and 2 full baths with 1344 sq. ft. Spring Oaks Drive is located within the Campbell school district. Search Lynchburg real estate on www.charlottesvillesold.com today.