
BEDS3
BATHS3 full 2 partial
SQUARE FEET2,462
MLS#VAAR2077712
STATUSACTIVE
PROPERTY TYPEResidential - Townhouse
SUBDIVISIONPALISADES PARK
SCHOOLARLINGTON COUNTY PUBLIC SCHOOLS
Property Description
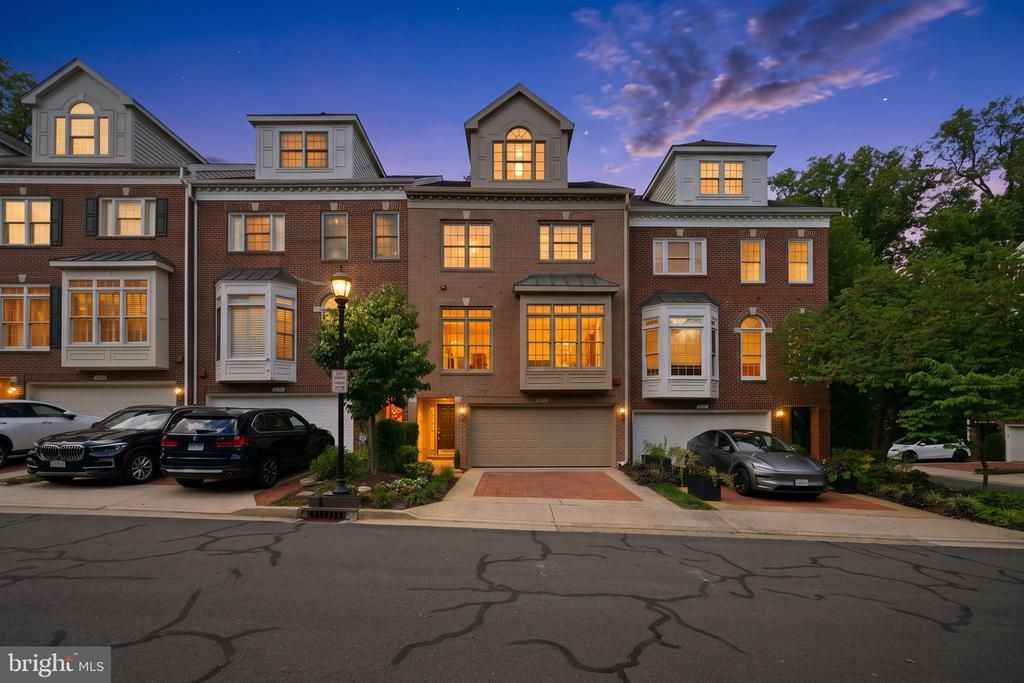
A fresh renovation, seasonal Potomac River views, and exceptional convenience—all in one of North Arlington’s hidden gems. Nestled between the Potomac River and Langston Boulevard, Palisades Park offers a peaceful setting remarkably close to the places you want to be. Backing to mature woods, this beautifully renovated residence enjoys a private outlook that changes with the seasons. As the leaves fall, views of the Potomac River emerge, bringing a new perspective to the home’s natural surroundings. The extensive renovation includes completely new bathrooms, a new HVAC system, extensive electrical upgrades, new flooring and carpet, and new countertops. Thoughtfully updated and truly move-in ready, the home lets you skip the disruption of a major renovation and settle into enjoying your new surroundings. The location makes everyday life easy. Rosslyn Metro is approximately a 10-minute walk, with Georgetown, Clarendon, and Washington, DC, just minutes away. Nearby access to the George Washington Memorial Parkway and I-66 connects you to the region and both Reagan National and Dulles International airports. Discover the appeal of Palisades Park: wooded privacy, seasonal river views, and a beautifully updated home with the convenience of a close-in Arlington address.
Property Features
Property Type: Residential - Townhouse
Basement: Yes
Basement: Connecting Stairway, Daylight, Partial, Fully Finished, Windows
Cooling: Central A/C, Programmable Thermostat
Fireplaces: 1
Fuel Type: Natural Gas
Garage: 2
Heating: Heat Pump(s), Programmable Thermostat,90% Forced Ai
Home Style: Federal
Lot Size: 0.04 Acres
Roof Type: Shingle
Stories: 4.0
Taxes: $15,836
Year Built: 1996
Feature Descriptions
Additional Structures: Above Grade, Below Grade
Appliances: Cooktop, Dishwasher, Disposal, Dryer, Exhaust Fan, Icemaker, Microwave, Oven - Double, Refrigerator, Washer
Exterior: Brick Veneer
Exterior: Exterior Lighting
Fencing: Fully
Flooring: Hardwood, Carpet, Tile/Brick
HOA Fee: $773.75/Quarterly
Interior: Dining Area, Primary Bath(s)
Lot: Adjoins - Public Land, Backs - Parkland, Backs to Trees
Lot Dimensions: 0.04 Acre(S)
Parking Features: Brick Driveway
Parking Notes: 4 Total Parking Spaces
Pet Restrictions: No Pet Restrictions
Rooms: Living Room, Dining Room, Primary Bedroom, Bedroom 2,Kitchen, Family Room, Bedroom 1
Sewer: Public Sewer
Special View Info: Trees/Woods, River
SQFT Above Finished: 2462
SQFT Total Finished: 2462
Structure Type: Interior Row/Townhouse
Total Garage/Parking Spaces: 4
Utilities: Natural Gas Available, Phone Connected, Under Ground
Water: Public
Windows: Double Pane
Room Sizes
Living Room: 13 x 23 Level - Main
Dining Room: 11 x 14 Level - Main
Bedroom 2: 10 x 21 Level - Upper 2
Primary Bedroom: 14 x 23 Level - Upper 1
Bedroom 1: 10 x 11 Level - Upper 1
Local Schools
High School: YORKTOWN
Middle School: DOROTHY HAMM
Elementary School: TAYLOR
School District: ARLINGTON COUNTY PUBLIC SCHOOLS
Listed By / Shown By
Listed By
Agency Name: EXP Realty, LLC
Agency Phone: 8333357433
Shown By
Agent Name: Carol Costanzo PLMC, GRI, SFR
Agent Phone: (434) 962-1419
Agency Title: Montague Miller & Co. Realtors

Estimate Your Payment
Estimated Payment
$ 5,548.62 per month $3,738.95 Principal & Interest $1,319.67 Property Tax $490.00 Homeowner's Insurance
1719 22nd Court N | MLS# VAAR2077712
This townhouse located at 1719 22nd Court N, Arlington, VA 22209 is currently listed for sale with an asking price of $1,680,000. This property was built in 1996 and has 3 bedrooms and 3 full and 2 partial baths with 2462 sq. ft. 22nd Court N is located in the PALISADES PARK subdivision within the ARLINGTON COUNTY PUBLIC SCHOOLS school district. Search PALISADES PARK real estate on www.charlottesvillesold.com today.