
BEDS6
BATHS5 full 1 partial
SQUARE FEET5,452
MLS#VAFX2336238
STATUSACTIVE
PROPERTY TYPEResidential - Single Family
SUBDIVISIONLEWINSVILLE HEIGHTS
SCHOOLFAIRFAX COUNTY PUBLIC SCHOOLS
Property Description
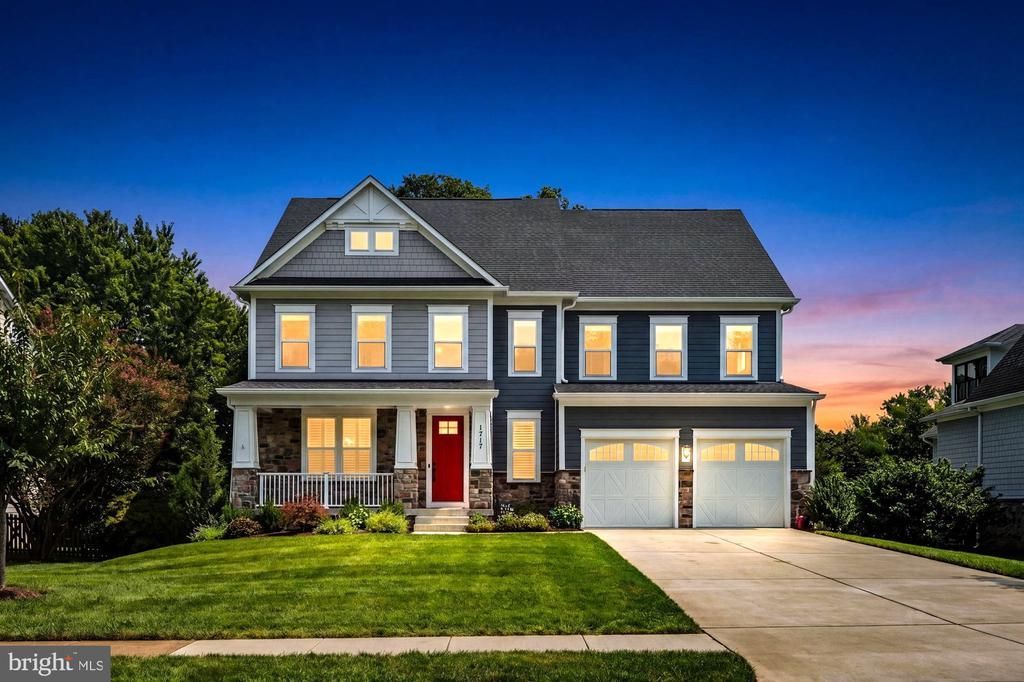
Immaculate Stanley Martin custom home in prestigious Lewinsville Heights, built in 2022 and thoughtfully designed for luxury and comfort. This architectural masterpiece features 6 bedrooms and 5.5 bathrooms on 5,425 square feet on a 0.28 acre lot. Showcasing an open floor plan that seamlessly blends elegant entertaining spaces with comfortable everyday living. Welcoming foyer opens to a formal dining room and leads to the exceptional chef’s kitchen, featuring stainless steel appliances, a cooktop, double ovens, an oversized center island with seating, custom cabinetry with designer hardware, under cabinet lighting, custom tiled backsplash, a pantry, and a sun filled breakfast room overlooking peaceful backyard. Bright open concept living/dining space that leads to an inviting living room with a sleek gas fireplace with a floor to ceiling tiled surround and convenient access to the upper level. Luxurious owner's suite provides a private retreat with a generous walk-in closet and a spa inspired ensuite bathroom with dual vanities, soaking tub, and an oversized walk-in shower. Three additional bedrooms, two beautifully appointed full bathrooms, and a conveniently located laundry room complete the upper level. The spacious loft level with a bedroom and sitting room that offers a bright and versatile retreat. The full bathroom provides added convenience, making this level ideal for guests or a private getaway. The fully finished walk-up lower level is designed for recreation and entertainment, featuring a dedicated fitness room, bedroom, and full bathroom. This level has a direct access to the backyard. Outdoors features fenced manicured yard and large screened-in porch, creating a peaceful and private setting. A two car front loading garage connects to a thoughtfully designed mudroom and half bath for added everyday convenience. Located with easy access to McLean, Vienna, Tysons, and Washington, D.C. Enjoy nearby shops and restaurants. Kent Gardens, Longfellow, and McLean pyramid. Offer deadline: Please submit offers by Monday 12pm, Sept 14.
Property Features
Property Type: Residential - Single Family
Basement: Yes
Basement: Fully Finished, Walkout Stairs, Windows
Cooling: Ceiling Fan(s), Central A/C
Fireplaces: 1
Fuel Type: Natural Gas
Garage: 2
Heating: Forced Air, Heat Pump(s), Humidifier
Home Style: Colonial
Lot Size: 0.28 Acres
Stories: 3.0
Taxes: $26,028
Year Built: 2023
Feature Descriptions
Additional Structures: Above Grade, Below Grade
Appliances: Dishwasher, Disposal, Dryer - Front Loading, Extra Refrigerator/Freezer, Microwave, Refrigerator, Washer - Front Loading, Oven - Double, Oven - Wall, Range Hood, Stainless Steel Appliances
Exterior: Vinyl Siding
Fencing: Wood
Fireplace: Fireplace - Glass Doors, Mantel(s)
Flooring: Hardwood, Ceramic Tile
Interior: Breakfast Area, Kitchen - Gourmet, Dining Area, Kitchen - Eat-In, Built-Ins, Entry Level Bedroom, Wood Floors, Floor Plan - Open, Bathroom - Tub Shower, Bathroom - Walk-In Shower, Ceiling Fan(s), Crown Moldings, Formal/Separate Dining Room, Kitchen - Island, Primary Bath(s), Recessed Lighting, Walk-in Closet(s), Air Filter System, Window Treatments
Lot Dimensions: 0.28 Acre(S)
Parking Features: Concrete Driveway
Parking Notes: 4 Total Parking Spaces
Rooms: Living Room, Dining Room, Primary Bedroom, Bedroom 2,Bedroom 3,Bedroom 4,Bedroom 5,Kitchen, Foyer, Breakfast Room, Exercise Room, Laundry, Loft, Mud Room, Other, Recreation Room, Bedroom 6,Bathroom 2,Bathroom 3,Primary Bathroom, Full Bath, Half Bath
Sewer: Public Sewer
SQFT Above Finished: 4038
SQFT Below Finished: 1414
SQFT Total Finished: 5452
Structure Type: Detached
Total Garage/Parking Spaces: 4
Water: Public
Local Schools
High School: MCLEAN
Middle School: LONGFELLOW
Elementary School: KENT GARDENS
School District: FAIRFAX COUNTY PUBLIC SCHOOLS
Listed By / Shown By
Listed By
Agency Name: Samson Properties
Agency Phone: 7033788810
Shown By
Agent Name: Carol Costanzo PLMC, GRI, SFR
Agent Phone: (434) 962-1419
Agency Title: Montague Miller & Co. Realtors

Estimate Your Payment
Estimated Payment
$ 8,084.50 per month $5,230.08 Principal & Interest $2,169.00 Property Tax $685.42 Homeowner's Insurance
1717 Macon Street | MLS# VAFX2336238
This single family home located at 1717 Macon Street , McLean, VA 22101 is currently listed for sale with an asking price of $2,350,000. This property was built in 2023 and has 6 bedrooms and 5 full and 1 partial baths with 5452 sq. ft. Macon Street is located in the LEWINSVILLE HEIGHTS subdivision within the FAIRFAX COUNTY PUBLIC SCHOOLS school district. Search LEWINSVILLE HEIGHTS real estate on www.charlottesvillesold.com today.