
BEDS5
BATHS4 full 1 partial
SQUARE FEET3,963
MLS#VAFV2041458
STATUSACTIVE
PROPERTY TYPEResidential - Single Family
SUBDIVISIONABRAMS POINTE
SCHOOLFREDERICK COUNTY PUBLIC SCHOOLS
Property Description
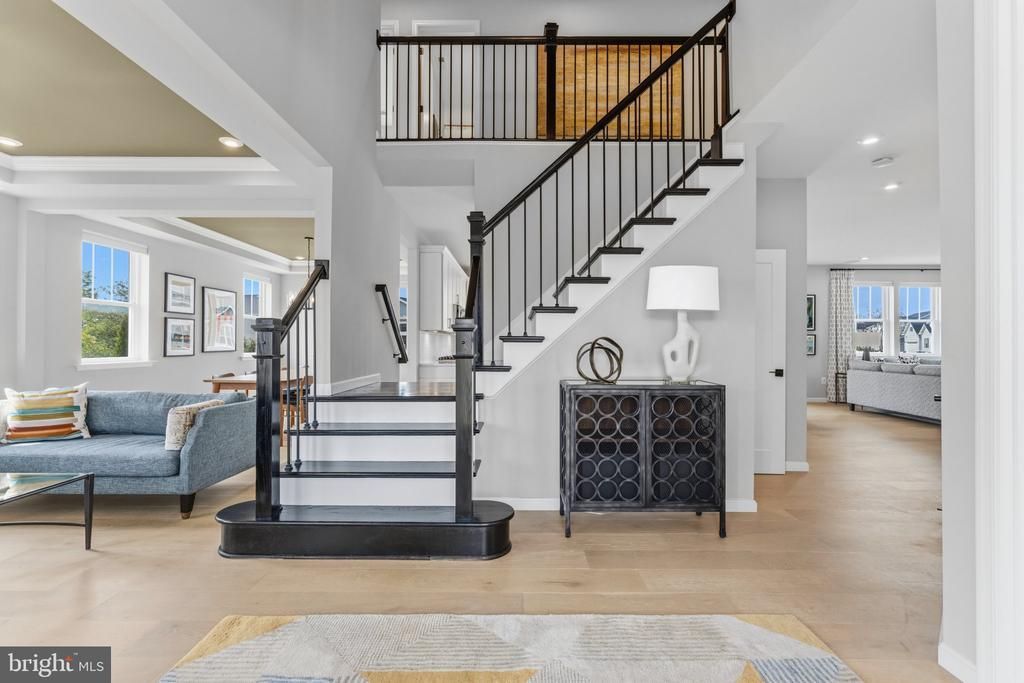
***You could get up to $3,000 with use of preferred lender for closing cost assistance or use funds for a rate buy-down (restrictions apply and not all will qualify, contact listing agent for details). *** Better than new in coveted Abrams Pointe! This pristine 5-bed, 4.5-bath home offers effortless luxury with gleaming hardwoods on two levels and smart-home tech throughout. Highlights include a dramatic 2-story foyer, a main-level office behind French doors, and an upgraded gourmet kitchen with GE Café appliances and quartz counters. Unwind in the grand primary suite featuring a private sitting room, double-sided fireplace, and spa-inspired bath. The fully finished lower level adds a recreation room, the 5th bedroom, and a full bath. Minutes from historic Old Town Winchester, local shops, and dining. Why wait for a new build when this showstopper has it all? Schedule your personal tour today!
Property Features
Property Type: Residential - Single Family
Basement: Yes
Basement: Full, Heated, Interior Access, Partially Finished, Sump Pump, Walkout Stairs, Rear Entrance
Cooling: Central A/C, Heat Pump(s), Programmable Thermostat, Z
Fireplaces: 2
Fuel Type: Natural Gas
Garage: 2
Heating: Forced Air, Heat Pump(s), Programmable Thermostat, Zo
Home Style: Colonial
Lot Size: 0.29 Acres
Roof Type: Architectural Shingle, Asphalt
Stories: 3.0
Taxes: $3,292
Year Built: 2022
Feature Descriptions
Additional Structures: Above Grade, Below Grade
Appliances: Built-In Microwave, Cooktop, Disposal, Dishwasher, Oven - Double, Oven - Wall, Refrigerator, Stainless Steel Appliances, Dryer - Front Loading, Extra Refrigerator/Freezer, Washer - Front Loading
Days on Site: 83
Electric: 200+ Amp Service, Circuit Breakers, Underground
Exterior: Blown-In Insulation, Concrete, CPVC/PVC, Frame, Stone,
Exterior: Exterior Lighting, Sidewalks, Lawn Sprinkler
Fireplace: Gas/Propane, Double Sided
Flooring: Carpet, Ceramic Tile, Hardwood, Luxury Vinyl Plank
HOA Fee: $200.00/Annually
Interior: Family Room Off Kitchen, Floor Plan - Open, Formal/Separate Dining Room, Kitchen - Island, Primary Bath(s), Pantry, Recessed Lighting, Walk-in Closet(s), Bathroom - Soaking Tub, Bathroom - Walk-In Shower, Breakfast Area, Ceiling Fan(s), Crown Moldings, Kitchen - Gourmet, Water Treat System, Window Treatments, Wood Floors
Location: Corner Lot/Unit
Lot: Corner, Landscaping
Lot Dimensions: 0.29 Acre(S)
Parking Features: Concrete Driveway
Parking Notes: 4 Total Parking Spaces
Rooms: Living Room, Dining Room, Primary Bedroom, Bedroom 2,Bedroom 3,Bedroom 4,Bedroom 5,Kitchen, Family Room, Foyer, Breakfast Room, Study, Laundry, Recreation Room
Sewer: Public Sewer
SQFT Above Finished: 3058
SQFT Below Finished: 905
SQFT Total Finished: 3963
Structure Type: Detached
Total Garage/Parking Spaces: 4
Utilities: Cable TV Available, Electric Available, Natural Gas Available
Water: Public
Windows: Double Pane, Low-E, Screens
Local Schools
High School: MILLBROOK
Middle School: ADMIRAL RICHARD E BYRD
Elementary School: GREENWOOD MILL
School District: FREDERICK COUNTY PUBLIC SCHOOLS
Listed By / Shown By
Listed By
Agency Name: Keller Williams Realty
Agency Phone: 7036690099
Shown By
Agent Name: Carol Costanzo PLMC, GRI, SFR
Agent Phone: (434) 962-1419
Agency Title: Montague Miller & Co. Realtors

Estimate Your Payment
Estimated Payment
$ 2,162.01 per month $1,668.95 Principal & Interest $274.33 Property Tax $218.72 Homeowner's Insurance
159 Abrams Pointe Boulevard | MLS# VAFV2041458
This single family home located at 159 Abrams Pointe Boulevard, Winchester, VA 22602 is currently listed for sale with an asking price of $749,900. This property was built in 2022 and has 5 bedrooms and 4 full and 1 partial baths with 3963 sq. ft. Abrams Pointe Boulevard is located in the ABRAMS POINTE subdivision within the FREDERICK COUNTY PUBLIC SCHOOLS school district. Search ABRAMS POINTE real estate on www.charlottesvillesold.com today.