
BEDS7
BATHS6 full 2 partial
SQUARE FEET6,532
MLS#VAPW2132932
STATUSACTIVE
PROPERTY TYPEResidential - Single Family
SUBDIVISIONVILLAGES OF PIEDMONT II
SCHOOLPRINCE WILLIAM COUNTY PUBLIC SCHOOLS
Property Description
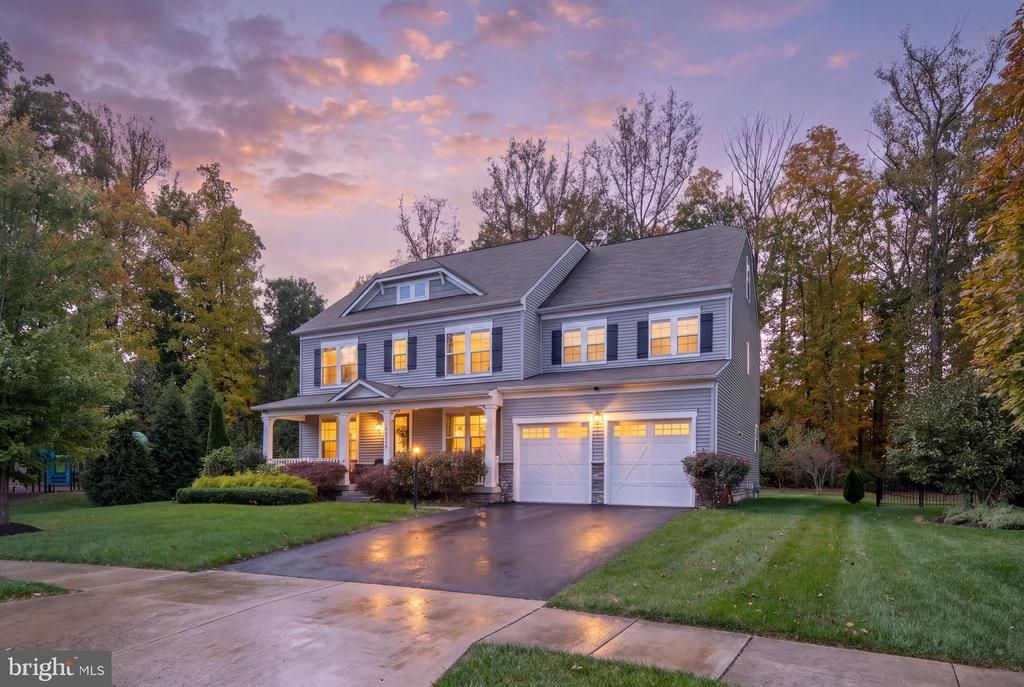
Walk into instant equity! A recent appraisal came in at $1,500,000, and the seller is offering concessions toward a rate buy-down. Built in 2016 by Stanley Martin, this Kearney with Loft offers 6,532 finished square feet on four levels: 7 bedrooms, 6 full and 2 half baths, and a walk-out lower level with its own full second kitchen. It sits on a 0.29-acre lot backing to mature trees in Villages of Piedmont II, offering the space of a much larger estate in newer, well-kept condition. On the main level, coffered ceilings and stone-look tile run through an open plan built around the chef’s kitchen. It has custom blue cabinetry, an oversized granite island with seating, a gas cooktop, double wall ovens and a hexagon tile backsplash. The kitchen opens to the breakfast area and a family room with a stone gas fireplace. A sunlit morning room, a formal dining room, a private study and a powder room complete the floor. Downstairs, the lower level works as a second home within the home. It has a full second kitchen with stone counters, a gas range and stainless refrigerator, plus an open recreation and living area, a media room, a den, 2 bedrooms, 2 full baths and a half bath. It’s finished with luxury vinyl plank floors and has its own walk-out entrance, which suits multigenerational living, extended stays or a private guest suite. Upstairs, the primary suite has a tray ceiling, a separate sitting room, generous open walk-in closets and a spa bath with a soaking tub, frameless glass shower and dual vanities. Three more bedrooms, two full baths and the laundry room share the level. The third-floor loft adds a recreation room, a bedroom, a full bath and generous closet space. Out back, a large paver patio with a built-in outdoor kitchen and grill station overlooks a flat, irrigated lawn. The community has a clubhouse, outdoor pool, tennis courts, playgrounds and walking paths. It’s minutes from Virginia Gateway, I-66 and Route 15.
Property Features
Property Type: Residential - Single Family
Basement: Yes
Basement: Partial
Cooling: Central A/C
Fireplaces: 1
Fuel Type: Natural Gas
Garage: 2
Heating: 90% Forced Air
Home Style: Colonial
Lot Size: 0.29 Acres
Roof Type: Architectural Shingle
Stories: 4.0
Taxes: $11,061
Year Built: 2016
Feature Descriptions
Additional Structures: Above Grade, Below Grade
Appliances: Built-In Microwave, Cooktop, Dishwasher, Disposal, Dryer, Freezer, Oven - Wall, Refrigerator, Washer
Community Amenities: Basketball Courts, Club House, Common Grounds, Jog/Walk Path, Picnic Area, Pool - Outdoor, Tennis - Indoor
Exterior: Combination
Exterior: Extensive Hardscape, Underground Lawn Sprinkler
Fireplace: Mantel(s), Screen, Gas/Propane
Flooring: Carpet, Stone
HOA Fee: $149.00/Monthly
Interior: 2nd Kitchen, Bathroom - Soaking Tub, Bathroom - Stall Shower, Bathroom - Walk-In Shower, Built-Ins, Combination Kitchen/Living, Crown Moldings, Dining Area, Floor Plan - Open, Formal/Separate Dining Room, Kitchen - Eat-In, Kitchen - Gourmet, Kitchen - Island, Primary Bath(s), Recessed Lighting, Upgraded Countertops, Walk-in Closet(s), Water Treat System
Location: Suburban
Lot: Backs to Trees
Lot Dimensions: 0.29 Acre(S)
Number of Rooms: 7
Parking Features: Asphalt Driveway
Parking Notes: 4 Total Parking Spaces
Rooms: Primary Bedroom, Sitting Room, Bedroom 2,Bedroom 3,Bedroom 4,Kitchen, Family Room, Den, Foyer, Breakfast Room, Study, Laundry, Recreation Room, Utility Room, Media Room, Primary Bathroom, Full Bath, Additional Bedroom
Sewer: Public Sewer
Special View Info: Garden/Lawn, Trees/Woods
SQFT Above Finished: 4619
SQFT Below Finished: 1913
SQFT Total Finished: 6532
Structure Type: Detached
Total Garage/Parking Spaces: 4
Water: Public
Room Sizes
Primary Bedroom: 16 x 18 Level - Upper 1
Study: 13 x 11 Level - Main
Family Room: 19 x 13 Level - Main
Kitchen: 15 x 19 Level - Main
Breakfast Room: 12 x 16 Level - Main
Local Schools
High School: BATTLEFIELD
Middle School: RONALD WILSON REGAN
Elementary School: HAYMARKET
School District: PRINCE WILLIAM COUNTY PUBLIC SCHOOLS
Listed By / Shown By
Listed By
Agency Name: Berkshire Hathaway HomeServices PenFed Realty
Agency Phone: 5403717653
Shown By
Agent Name: Carol Costanzo PLMC, GRI, SFR
Agent Phone: (434) 962-1419
Agency Title: Montague Miller & Co. Realtors

Estimate Your Payment
Estimated Payment
$ 4,382.95 per month $3,060.15 Principal & Interest $921.75 Property Tax $401.04 Homeowner's Insurance
15763 Audubon Way | MLS# VAPW2132932
This single family home located at 15763 Audubon Way , Haymarket, VA 20169 is currently listed for sale with an asking price of $1,375,000. This property was built in 2016 and has 7 bedrooms and 6 full and 2 partial baths with 6532 sq. ft. Audubon Way is located in the VILLAGES OF PIEDMONT II subdivision within the PRINCE WILLIAM COUNTY PUBLIC SCHOOLS school district. Search VILLAGES OF PIEDMONT II real estate on www.charlottesvillesold.com today.