
BEDS4
BATHS3 full
SQUARE FEET2,839
MLS#VAPW2132316
STATUSACTIVE
PROPERTY TYPEResidential - Single Family
SUBDIVISIONRIDGEWOOD ESTATES
SCHOOLPRINCE WILLIAM COUNTY PUBLIC SCHOOLS
Property Description
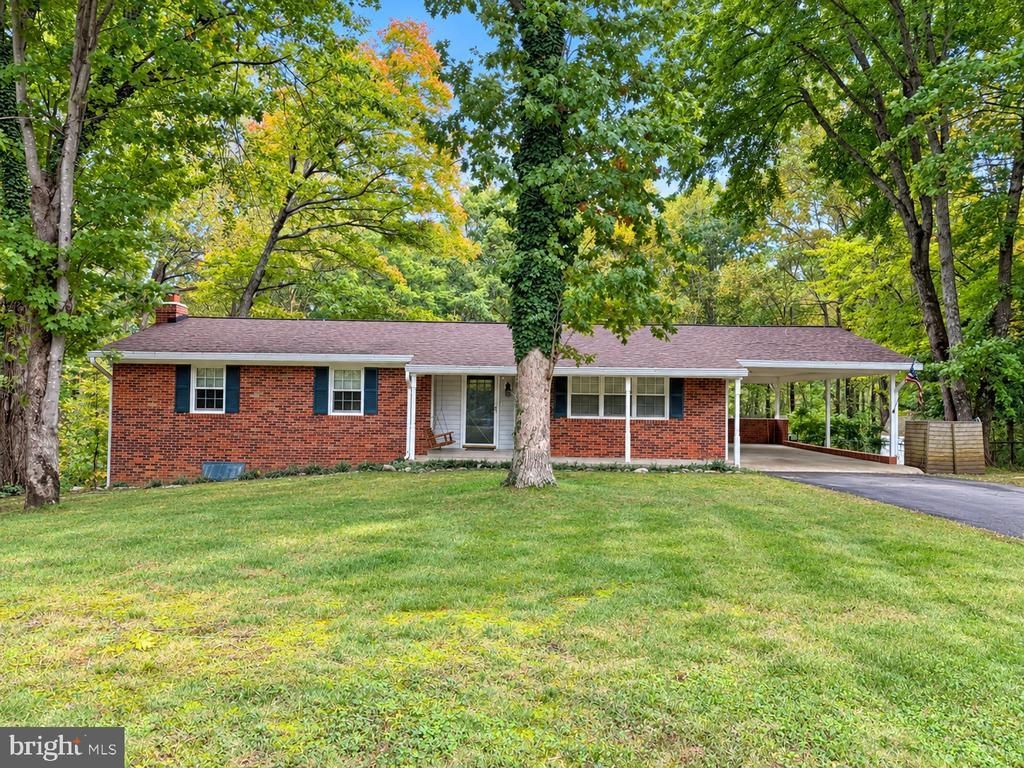
Set on over an acre with NO HOA, this beautifully updated brick rambler offers comfortable main-level living, modern upgrades, and a peaceful, wooded backyard! Hardwood flooring flows throughout the living and dining rooms and all three bedrooms. The eat-in kitchen features brand-new quartz countertops and upgraded appliances. The spacious primary suite includes a walk-in closet and private bathroom. The walkout lower level offers even more living space, highlighted by a cozy family room with built-in shelving, a brick hearth, and a wood-burning fireplace. You’ll also find an additional bedroom, a full bathroom, a laundry room, and a utility room with ample storage. Additional features include just two-year-old heating and air conditioning systems, along with a new chimney liner, cap, and crown. Surrounded by mature trees, the expansive backyard offers exceptional privacy and a tranquil natural setting. With over an acre of land, NO HOA, and plenty of versatile living space, this home is a wonderful opportunity to enjoy comfort, privacy, and room to spread out!
Property Features
Property Type: Residential - Single Family
Basement: Yes
Basement: Daylight, Full, Fully Finished, Walkout Level
Cooling: Ceiling Fan(s), Central A/C, Air Purification System
Fireplaces: 1
Fuel Type: Electric
Heating: Heat Pump(s), Humidifier, Programmable Thermostat
Home Style: Ranch/Rambler
Lot Size: 1.15 Acres
Stories: 2.0
Taxes: $4,839
Year Built: 1974
Feature Descriptions
Additional Structures: Above Grade, Below Grade
Appliances: Cooktop, Dishwasher, Dryer, Freezer, Oven - Double, Oven - Wall, Range Hood, Refrigerator, Washer
Exterior: Brick, Vinyl Siding
Exterior: Chimney Cap(s), Gutter System
Fencing: Rear
Fireplace: Brick
Flooring: Hardwood, Engineered Wood, Vinyl
Interior: Air Filter System, Bathroom - Stall Shower, Bathroom - Tub Shower, Breakfast Area, Built-Ins, Ceiling Fan(s), Dining Area, Entry Level Bedroom, Formal/Separate Dining Room, Kitchen - Eat-In, Kitchen - Table Space, Primary Bath(s), Upgraded Countertops, Walk-in Closet(s), Water Treat System, Wood Floors
Lot Dimensions: 1.15 Acre(S)
Parking Features: Asphalt Driveway
Parking Notes: 2 Total Parking Spaces
Rooms: Living Room, Dining Room, Primary Bedroom, Bedroom 2,Bedroom 3,Bedroom 4,Kitchen, Family Room, Laundry, Utility Room
Sewer: Septic Exists
Special View Info: Trees/Woods
SQFT Above Finished: 1456
SQFT Below Finished: 1383
SQFT Total Finished: 2839
Structure Type: Detached
Total Garage/Parking Spaces: 2
Water: Well, Conditioner
Room Sizes
Living Room: 17 x 14 Level - Main
Dining Room: 13 x 12 Level - Main
Kitchen: 13 x 13 Level - Main
Primary Bedroom: 16 x 12 Level - Main
Bedroom 2: 14 x 10 Level - Main
Bedroom 3: 10 x 10 Level - Main
Family Room: 31 x 25 Level - Lower 1
Bedroom 4: 16 x 12 Level - Lower 1
Laundry: 9 x 8 Level - Lower 1
Utility Room: 19 x 11 Level - Lower 1
Local Schools
High School: CHARLES J. COLGAN,SR.
Middle School: BENTON
Elementary School: COLES
School District: PRINCE WILLIAM COUNTY PUBLIC SCHOOLS
Listed By / Shown By
Listed By
Agency Name: Weichert, REALTORS
Agency Phone: 7033681184
Shown By
Agent Name: Carol Costanzo PLMC, GRI, SFR
Agent Phone: (434) 962-1419
Agency Title: Montague Miller & Co. Realtors

Estimate Your Payment
Estimated Payment
$ 1,913.46 per month $1,335.23 Principal & Interest $403.25 Property Tax $174.99 Homeowner's Insurance
14590 Leary Street | MLS# VAPW2132316
This single family home located at 14590 Leary Street, Nokesville, VA 20181 is currently listed for sale with an asking price of $599,950. This property was built in 1974 and has 4 bedrooms and 3 full baths with 2839 sq. ft. Leary Street is located in the RIDGEWOOD ESTATES subdivision within the PRINCE WILLIAM COUNTY PUBLIC SCHOOLS school district. Search RIDGEWOOD ESTATES real estate on www.charlottesvillesold.com today.