
BEDS3
BATHS2 full
SQUARE FEET1,170
MLS#368227
STATUS
PROPERTY TYPEResidential - Single Family
SCHOOLAmherst
Property Description
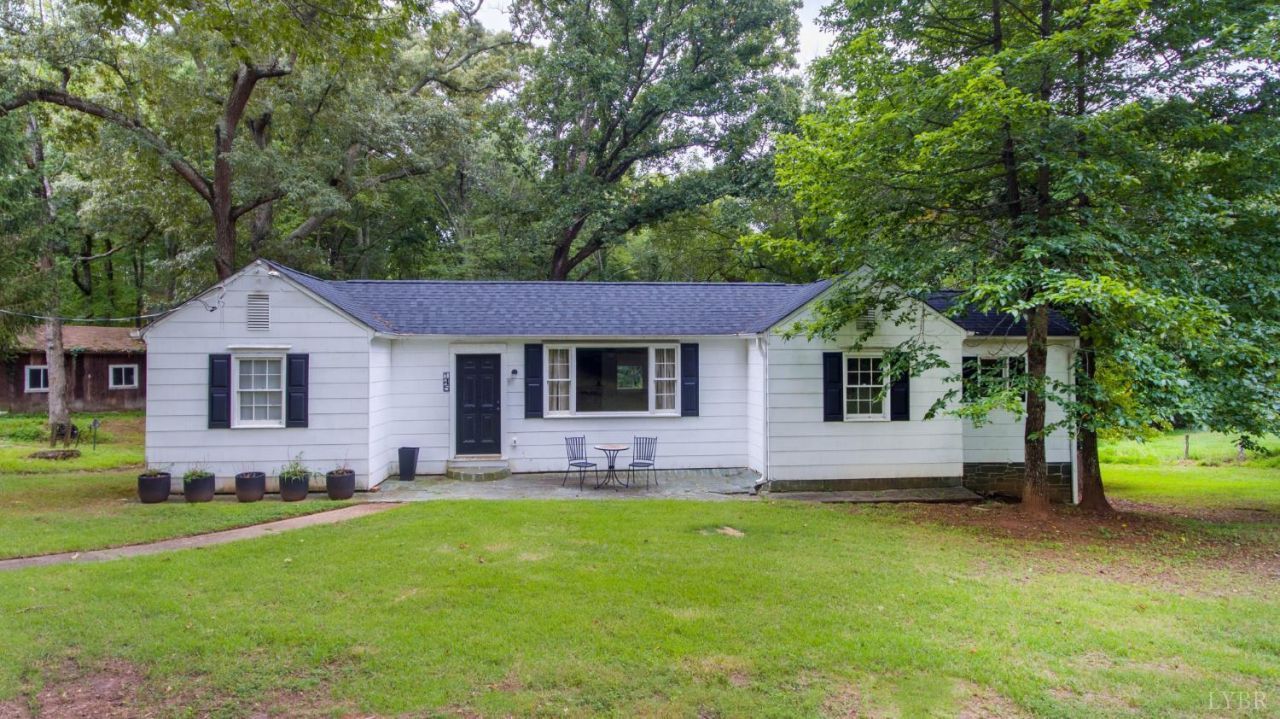
Just minutes from Lynchburg, this unique property offers the perfect blend of character and modern updates. This charming 3 bedroom, 2 bathroom bungalow provides convenient one level living and has been extensively renovated within the past six years. Major improvements include updated electrical, plumbing, HVAC, roof, water heater, kitchen appliances, and more, offering peace of mind for years to come. A truly special feature is the original two story log cabin, adding history and endless possibilities to the property. Also included is a one car garage with an attached workshop, providing ample space for hobbies, storage, or projects. The workshop and log cabin convey in as is condition.
Property Features
Property Type: Residential - Single Family
Cooling: Heat Pump
Garage: 1 car attached
Heating: Heat Pump
Home Style: Bungalow, Ranch
Lot Size: 1.00 Acres
Roof Type: Shingle
Stories: 1.0
Taxes: $750
Year Built: 1924
Amenities
Ceiling Fan(s)
Main Level Bedroom
Tile Bath(s)
Off-Street Parking
Patio
Porch
Garden Space
Feature Descriptions
Appliance Features: Dishwasher, Range-Elec, Refrigerator, Self Cleaning Oven
Basement Features: Exterior Entrance, Poured Concrete, Walkout
Days on Site: 1
Exterior: Asbestos
Fireplace Features: 1 Fireplace, Decorative/Non-Op
Laundry Features: Main Level, Separate Laundry Rm.
Lot Dimensions: 1.0000 Acre(s)
Parking Notes: Other
Sewer: Septic Tank
Water: County
Room Sizes
Primary: 12.0 x 11.0
Bedroom 2: 11.5 x 9.0
Bedroom 3: 11.5 x 9.0
Breakfast Room: 9.0 x 7.0
Kitchen: 14.0 x 11.5
Laundry Room: 6.5 x 5.5
Living Room: 22.0 x 18.0
Local Schools
High School: Amherst High
Middle School: Monelison Midl
Elementary School: Amelon Elem
School District: Amherst
Listed By / Shown By
Listed By
Agency Name: John Stewart Walker, Inc
Shown By
Agent Name: Carol Costanzo PLMC, GRI, SFR
Agent Phone: (434) 962-1419
Agency Title: Montague Miller & Co. Realtors

Estimate Your Payment
Estimated Payment
$ 714.46 per month $576.42 Principal & Interest $62.50 Property Tax $75.54 Homeowner's Insurance
145 Winesap Drive | MLS# 368227
This single family home located at 145 Winesap Drive, Madison Heights, VA 24572 is currently listed for sale with an asking price of $259,000. This property was built in 1924 and has 3 bedrooms and 2 full baths with 1170 sq. ft. Winesap Drive is located within the Amherst school district. Search Madison Heights real estate on www.charlottesvillesold.com today.