
BEDS4
BATHS2 full 1 partial
MLS#VAPW2133214
STATUSACTIVE
PROPERTY TYPERental - Townhouse
SUBDIVISIONQUARTZ DISTRICT
SCHOOLPRINCE WILLIAM COUNTY PUBLIC SCHOOLS
Property Description
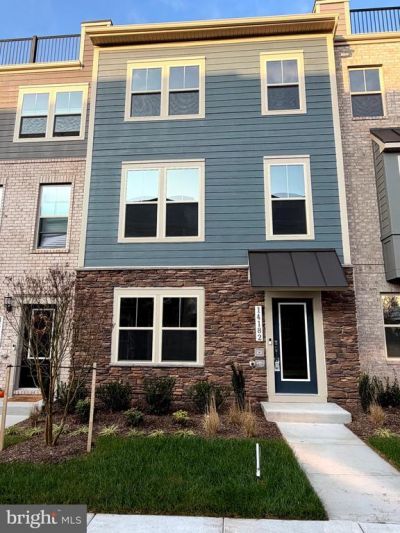
Absolutely stunning, brand new four-bedroom, three and a half bath, two-car garage townhouse, just delivered in October 2026 in Stanley Martin's The Quartz District. Prime location in Prince William County, just about two miles away from I-95, minutes to Stone Bridge, Potomac Mills, and a planned community which will include a lake, some high-end retail and shops. This home is a re- a ready immediately uh for occupancy. Quartzite countertops, stainless appliances, double oven, upgraded cabinets, side by side refrigerator with cooktop, built-in microwave and a deck. Large walk-in closet in primary bedroom. Basement boasts a fourth bedroom, full bath. Custom blinds are on their way. apply on company website. Quartz District will have lake with retail shopping - One of the great new spots in Prince William County!
Property Features
Property Type: Rental - Townhouse
Basement: Yes
Basement: Walkout Stairs, Rear Entrance
Cooling: Central A/C
Fuel Type: Electric
Garage: 1 car attached
Heating: Forced Air
Home Style: Colonial
Lot Size: 0.03 Acres
Stories: 4.0
Year Built: 2026
Feature Descriptions
Additional Structures: Above Grade, Below Grade
Appliances: Built-In Microwave, Cooktop, Dishwasher, Disposal, Refrigerator, Icemaker
Electric: 120/240V
Exterior: Brick, Vinyl Siding
Flooring: Laminate Plank
HOA Fee: $170.00/Monthly
Lot Dimensions: 0.03 Acre(S)
Rooms: Dining Room, Primary Bedroom, Bedroom 2,Bedroom 3,Bedroom 4,Kitchen, Family Room, Recreation Room
Sewer: Public Septic
Structure Type: Interior Row/Townhouse
Total Garage/Parking Spaces: 3
Utilities: Water Available, Sewer Available
Water: Public
Room Sizes
Kitchen: 15 x 14 Level - Main
Dining Room: 15 x 8 Level - Main
Family Room: 18 x 15 Level - Main
Primary Bedroom: 13 x 12 Level - Upper 1
Bedroom 2: 9 x 11 Level - Upper 1
Bedroom 3: 10 x 9 Level - Upper 1
Local Schools
High School: GAR-FIELD
Middle School: BEVILLE
Elementary School: JENKINS
School District: PRINCE WILLIAM COUNTY PUBLIC SCHOOLS
Listed By / Shown By
Listed By
Agency Name: M.O. Wilson Properties
Agency Phone: 7038780000
Shown By
Agent Name: Carol Costanzo PLMC, GRI, SFR
Agent Phone: (434) 962-1419
Agency Title: Montague Miller & Co. Realtors

14182 Slate Street | MLS# VAPW2133214
This property located at 14182 Slate Street, Woodbridge, VA 22193 is currently listed for rent with an asking price of $3,600 / Monthly. Slate Street is located within the PRINCE WILLIAM COUNTY PUBLIC SCHOOLS school district. Search Woodbridge real estate on www.charlottesvillesold.com today.