
BEDS4
BATHS3 full 1 partial
SQUARE FEET2,078
MLS#VAAR2080028
STATUSACTIVE
PROPERTY TYPEResidential - Townhouse
SUBDIVISIONCOURTHOUSE HILL
SCHOOLARLINGTON COUNTY PUBLIC SCHOOLS
Property Description
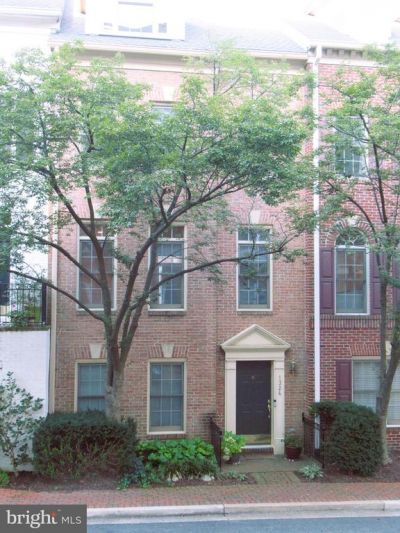
Popular Courthouse Hill Townhomes are right across the street from the Courthouse Metro. Eakin-Youngentob built luxury homes. 4 Level, 4 Bedrooms, 3 Full, 1 Half Bath. New Roof! 9 ft. ceilings on Main Level. Gas Fireplace in Living Room. 2-Car Rear Entry Garage. Balcony off Kitchen. Hardwood floors on Main Level. Separate Dining Area. First Floor Bedroom can be Den or Office. Huge Master Bedroom w/ Luxury Bath featuring soaking tub and separate shower stall. 2nd Bedroom has Full Bath. Top / 4th Floor Bedroom with Full Bath. Laundry room on First Floor. Community Pool plus use of Exercise Room in Clubhouse. Visitor parking right in front of Townhouse. Listing goes Active on Saturday, September 26th.
Property Features
Property Type: Residential - Townhouse
Cooling: Central A/C
Fireplaces: 1
Fuel Type: Natural Gas
Garage: 2
Heating: Forced Air
Home Style: Colonial
Lot Size: 0.00 Acre(S)
Stories: 4.0
Taxes: $12,452
Year Built: 1996
Feature Descriptions
Additional Structures: Above Grade, Below Grade
Appliances: Built-In Microwave, Dishwasher, Disposal, Dryer, Oven/Range - Gas, Refrigerator, Washer, Water Heater, Icemaker, Stainless Steel Appliances
Community Amenities: Exercise Room, Meeting Room, Pool - Outdoor
Days on Site: 42
Exterior: Brick, Vinyl Siding
Fireplace: Gas/Propane, Screen
HOA Fee: $821.00/Quarterly
Interior: Bathroom - Soaking Tub, Bathroom - Stall Shower, Breakfast Area, Dining Area, Floor Plan - Traditional, Formal/Separate Dining Room, Kitchen - Eat-In, Kitchen - Table Space, Recessed Lighting, Sprinkler System, Window Treatments, Wood Floors
Lot Dimensions: 0.00 Acre(S)
Parking Notes: 2 Total Parking Spaces
Pet Restrictions: No Pet Restrictions
Rooms: Living Room, Dining Room, Bedroom 2,Bedroom 3,Bedroom 4,Kitchen, Bedroom 1
Sewer: Public Sewer
SQFT Above Finished: 1828
SQFT Below Finished: 250
SQFT Total Finished: 2078
Structure Type: Interior Row/Townhouse
Total Garage/Parking Spaces: 2
Water: Public
Windows: Double Pane
Room Sizes
Living Room: 17 x 14 Level - Main
Dining Room: 14 x 10 Level - Main
Bedroom 4: 13 x 10 Level - Lower 1
Bedroom 1: 15 x 14 Level - Upper 1
Bedroom 2: 11 x 10 Level - Upper 1
Bedroom 3: 13 x 10 Level - Upper 2
Local Schools
School District: ARLINGTON COUNTY PUBLIC SCHOOLS
Listed By / Shown By
Listed By
Agency Name: Residential Properties, Inc.
Agency Phone: 7035288110
Shown By
Agent Name: Carol Costanzo PLMC, GRI, SFR
Agent Phone: (434) 962-1419
Agency Title: Montague Miller & Co. Realtors

Estimate Your Payment
Estimated Payment
$ 4,559.28 per month $3,113.57 Principal & Interest $1,037.67 Property Tax $408.04 Homeowner's Insurance
1324 Adams Court | MLS# VAAR2080028
This townhouse located at 1324 Adams Court, Arlington, VA 22201 is currently listed for sale with an asking price of $1,399,000. This property was built in 1996 and has 4 bedrooms and 3 full and 1 partial baths with 2078 sq. ft. Adams Court is located in the COURTHOUSE HILL subdivision within the ARLINGTON COUNTY PUBLIC SCHOOLS school district. Search COURTHOUSE HILL real estate on www.charlottesvillesold.com today.