
BEDS3
BATHS2 full
SQUARE FEET1,500
MLS#368921
STATUS
PROPERTY TYPEResidential - Single Family
SUBDIVISIONBLUE HERON ESTATES - SEC.2
SCHOOLFranklin
Property Description
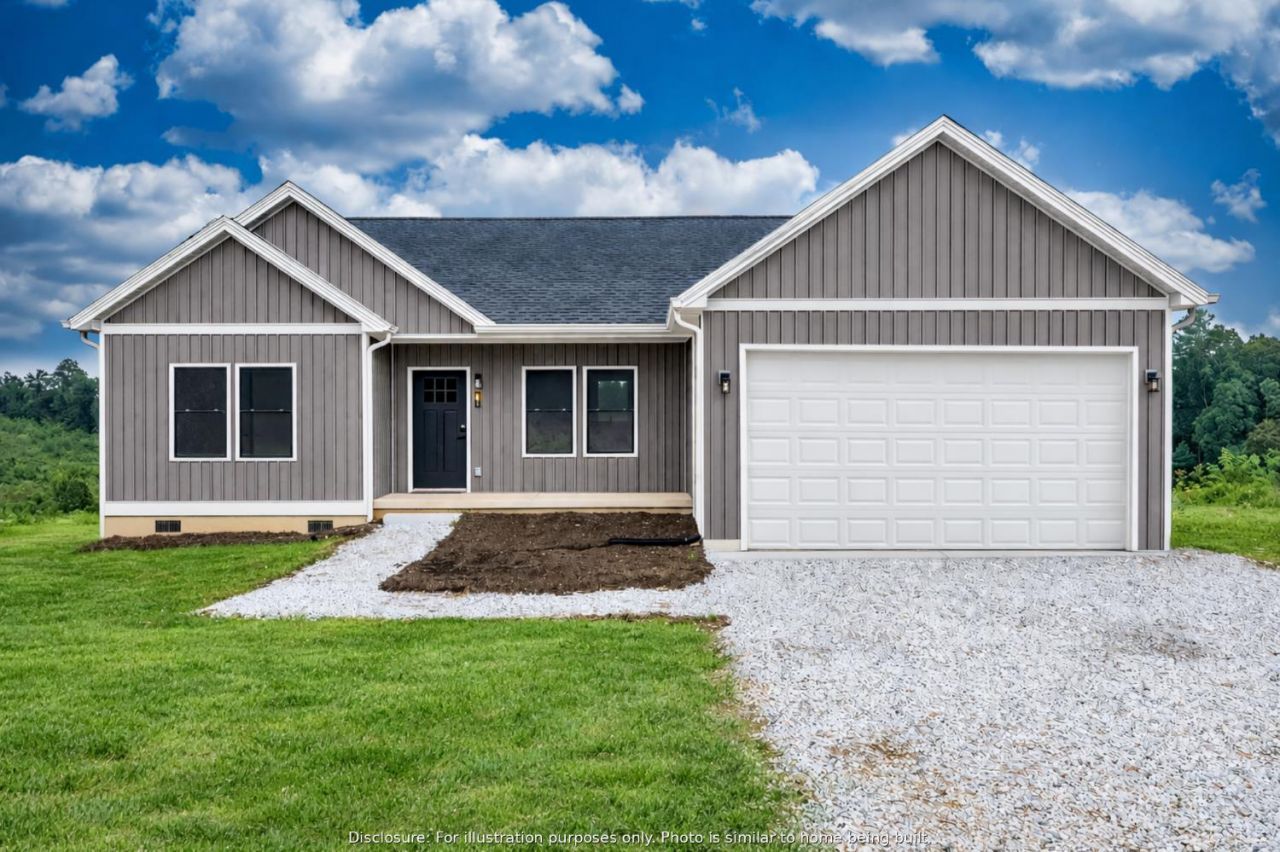
Your New Home Awaits - Ready in 30-45 Days! Discover luxury living in Blue Heron Estates! This stunning Summit model offers 3 bedrooms, 2 bathrooms, a split-bedroom floor plan, and a spacious living area with an electric fireplace. The open kitchen features a large island and ample cabinetry. The primary suite includes a walk-in closet and en-suite bath. Enjoy the convenience of an attached garage and relax or entertain on the back deck. Finished in elegant gray LP SmartSide siding, this home combines style and comfort. Disclaimer: Images, renderings, and descriptions are illustrative and may show optional upgrades or features not included in the base price.
Property Features
Property Type: Residential - Single Family
Cooling: Heat Pump
Garage: 2 car attached
Heating: Heat Pump
Home Style: Ranch
Lot Size: 0.81 Acres
Roof Type: Shingle
Stories: 1.0
Taxes: $1,677
Year Built: 2026
Amenities
Ceiling Fan(s)
Main Level Bedroom
Primary Bed w/Bath
Smoke Alarm
Walk-In Closet(s)
Deck
Front Porch
Paved Drive
Feature Descriptions
Appliance Features: Dishwasher, Microwave, Range-Elec
Association Features: Road Maintenance
Basement Features: Crawl Space
Exterior: Other
Fireplace Features: 1 Fireplace, Living Room
Laundry Features: Dryer Connection, Laundry Room, Main Level, Washer Connections
Lot Dimensions: 0.8130 Acre(s)
Parking Notes: Garage Door Opener
Sewer: Septic Tank
Water: Well
Room Sizes
Primary: 12.0 x 14.0
Bedroom 2: 13.0 x 11.0
Bedroom 3: 13.0 x 11.0
Kitchen: 14.0 x 20.0
Laundry Room: 6.0 x 4.0
Living Room: 14.0 x 20.0
Local Schools
School District: Franklin
Listed By / Shown By
Listed By
Agency Name: Mark A. Dalton & Co., Inc.
Shown By
Agent Name: Carol Costanzo PLMC, GRI, SFR
Agent Phone: (434) 962-1419
Agency Title: Montague Miller & Co. Realtors

Estimate Your Payment
Estimated Payment
$ 1,070.87 per month $823.24 Principal & Interest $139.75 Property Tax $107.89 Homeowner's Insurance
132 Blue Heron Drive | MLS# 368921
This single family home located at 132 Blue Heron Drive, Wirtz, VA 24184 is currently listed for sale with an asking price of $369,900. This property was built in 2026 and has 3 bedrooms and 2 full baths with 1500 sq. ft. Blue Heron Drive is located in the BLUE HERON ESTATES - SEC.2 subdivision within the Franklin school district. Search BLUE HERON ESTATES - SEC.2 real estate on www.charlottesvillesold.com today.