
BEDS4
BATHS2 full 1 partial
SQUARE FEET2,723
MLS#VAFX2348274
STATUSACTIVE
PROPERTY TYPEResidential - Single Family
SUBDIVISIONFRANKLIN FARM
SCHOOLFAIRFAX COUNTY PUBLIC SCHOOLS
Property Description
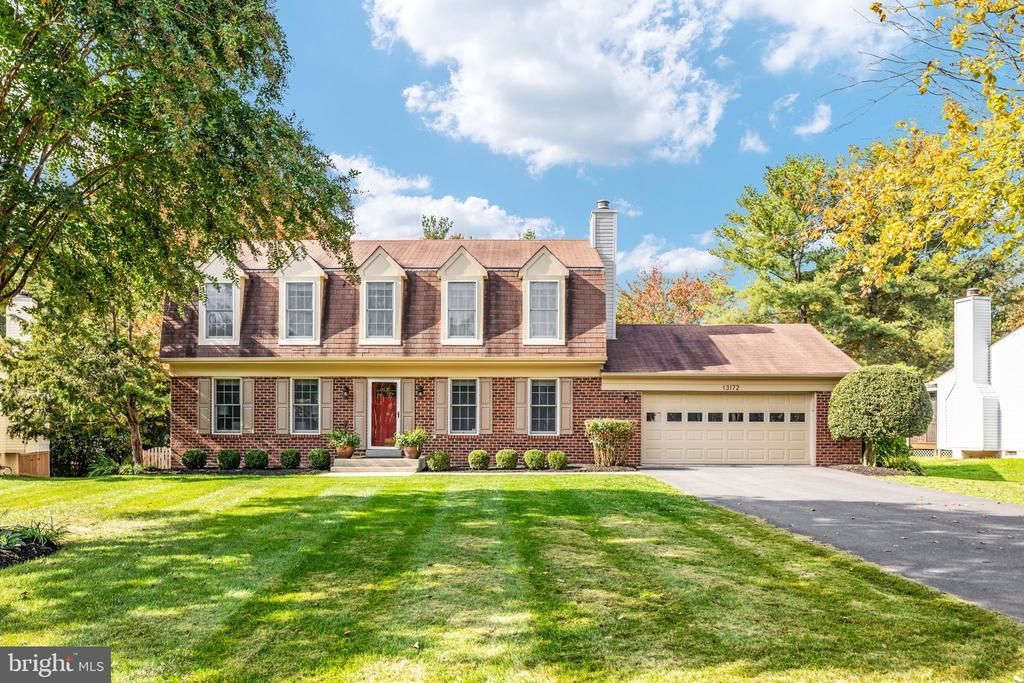
Welcome to 13172 Autumn Hill Ln, where comfortable living meets an exceptional Franklin Farm setting! This inviting 4-bedroom Colonial features hardwood floors on the main and upper levels, fresh paint throughout, and a private, fully fenced backyard with a spacious Trex deck. A landscaped front yard on a quiet cul-de-sac welcomes you inside. The kitchen features granite countertops, stainless-steel appliances, and peaceful views of the backyard and trees. The main level also offers a cozy family room with fireplace, separate living and dining rooms, a convenient half bath, and laundry room. Upstairs, the spacious primary suite features a walk-in closet and en-suite bath with tile flooring and shower. Three additional bedrooms and a full hall bath with double vanity and stone tile complete the upper level. The finished lower level offers a recreation room with NEW carpet, flexible space for an office or guests, walk-up stairs to the backyard, generous storage, and a cedar closet. Enjoy outdoor living in the flat, fenced backyard, complete with a Trex deck and beautiful landscaping. Franklin Farm’s outstanding amenities include pools, trails, ponds, tot lots, and 180 acres of open space. Convenient to shopping, dining, major commuter routes, and Dulles airport, with access to highly rated Fairfax County Public Schools. Discover all that Franklin Farm has to offer—schedule your tour of 13172 Autumn Hill Ln today!
Property Features
Property Type: Residential - Single Family
Basement: Yes
Basement: Partially Finished, Rear Entrance, Walkout Stairs, Daylight, Partial, Heated, Improved, Interior Access, Outside Entrance, Sump Pump
Cooling: Heat Pump(s), Ceiling Fan(s), Central A/C
Fireplaces: 1
Fuel Type: Electric
Garage: 2
Heating: Heat Pump(s), Central
Home Style: Colonial, Dutch
Lot Size: 0.29 Acres
Roof Type: Shingle
Stories: 3.0
Taxes: $10,640
Year Built: 1984
Feature Descriptions
Additional Structures: Above Grade, Below Grade
Appliances: Stainless Steel Appliances, Refrigerator, Oven/Range - Electric, Built-In Microwave, Dishwasher, Disposal, Washer, Dryer, Water Heater
Community Amenities: Pool - Outdoor, Pool Mem Avail, Pier/Dock, Pickleball Courts, Tot Lots/Playground, Tennis Courts, Lake, Jog/Walk Path, Common Grounds, Basketball Courts, Baseball Field
Exterior: Wood Siding, Brick Veneer
Exterior: Flood Lights, Gutter System, Sidewalks, Street Lights
Fencing: Fully, Wood
Fireplace: Wood, Brick
Flooring: Hardwood, Tile/Brick, Carpet
HOA Fee: $373.14/Quarterly
Interior: Wood Floors, Walk-in Closet(s), Upgraded Countertops, Recessed Lighting, Kitchen - Gourmet, Kitchen - Galley, Floor Plan - Traditional, Ceiling Fan(s), Cedar Closet(s), Carpet, Breakfast Area, Bathroom - Walk-In Shower
Lot: Front Yard, Rear Yard, Landscaping, Level, Cul-de-sac
Lot Dimensions: 0.29 Acre(S)
Number of Rooms: 14
Parking Features: Asphalt Driveway, Shared Driveway
Parking Notes: 4 Total Parking Spaces
Pet Restrictions: No Pet Restrictions
Rooms: Living Room, Dining Room, Primary Bedroom, Bedroom 2,Bedroom 3,Bedroom 4,Kitchen, Family Room, Foyer, Laundry, Other, Recreation Room, Storage Room, Primary Bathroom, Full Bath, Half Bath
Sewer: Public Sewer
SQFT Above Finished: 2016
SQFT Below Finished: 707
SQFT Total Finished: 2723
Structure Type: Detached
Total Garage/Parking Spaces: 4
Water: Public
Local Schools
High School: OAKTON
Middle School: FRANKLIN
Elementary School: NAVY
School District: FAIRFAX COUNTY PUBLIC SCHOOLS
Listed By / Shown By
Listed By
Agency Name: Long & Foster Real Estate, Inc.
Agency Phone: 7034373800
Shown By
Agent Name: Carol Costanzo PLMC, GRI, SFR
Agent Phone: (434) 962-1419
Agency Title: Montague Miller & Co. Realtors

Estimate Your Payment
Estimated Payment
$ 3,351.04 per month $2,178.83 Principal & Interest $886.67 Property Tax $285.54 Homeowner's Insurance
13172 Autumn Hill Lane | MLS# VAFX2348274
This single family home located at 13172 Autumn Hill Lane , Herndon, VA 20171 is currently listed for sale with an asking price of $979,000. This property was built in 1984 and has 4 bedrooms and 2 full and 1 partial baths with 2723 sq. ft. Autumn Hill Lane is located in the FRANKLIN FARM subdivision within the FAIRFAX COUNTY PUBLIC SCHOOLS school district. Search FRANKLIN FARM real estate on www.charlottesvillesold.com today.