
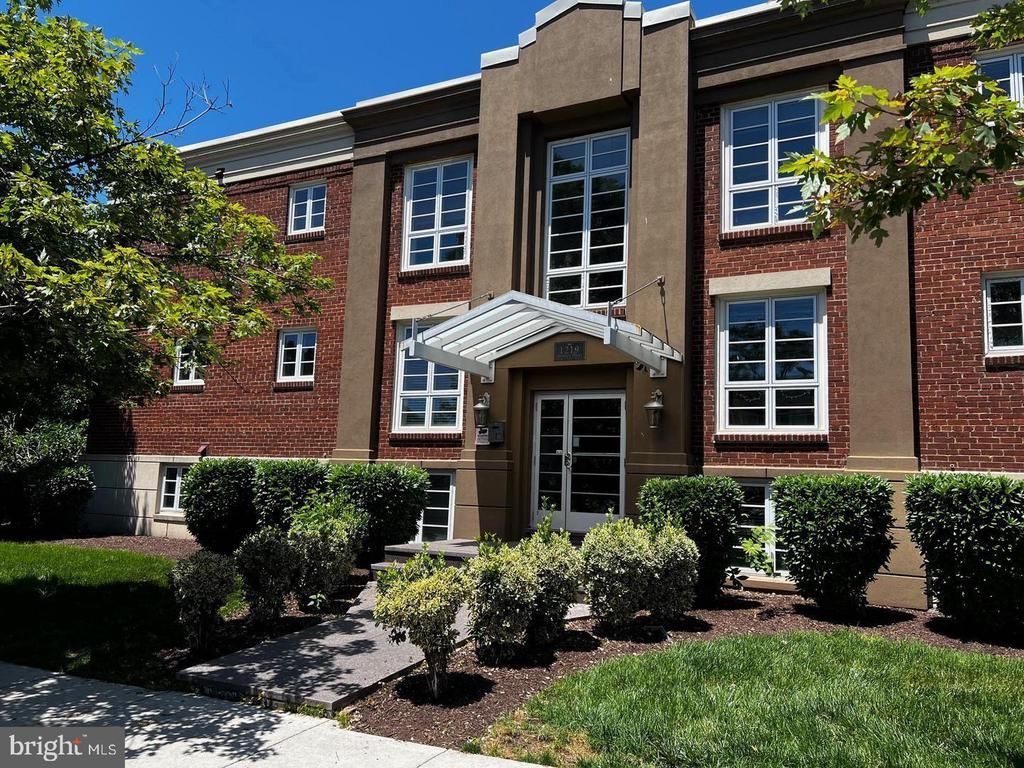
BEDS1
BATHS1 full
SQUARE FEET511
MLS#VAAX2063152
STATUSACTIVE
PROPERTY TYPERental - Condominium
SUBDIVISIONOLD TOWN
SCHOOLALEXANDRIA CITY PUBLIC SCHOOLS
Property Description
This totally renovated stunning apartment comes with: Gorgeous open concept kitchen w/ lots of premium cabinets and granite counter tops, stainless steel appliances including dishwasher and built-in microwave, lots of counter space, breakfast bar, spacious walk in closet, private storage room, central air conditioning, washer/dryer, top of line luxury bath is fashioned with marble vanity-tops and flooring. We guarantee you will love the luster of the marble bathroom tiles. Great location!! You may start each weekday with a quick morning workout or cup of coffee to go, all only steps from your front door. At this ideally convenient location, you are just steps away from Braddock Road (3 blocks) & King Street Metro Stations (5 blocks), and minutes from businesses, major highways and more
Property Features
Property Type: Rental - Condominium
Cooling: Central A/C, Heat Pump(s)
Fuel Type: Electric
Heating: Heat Pump(s)
Home Style: Colonial
Stories: 1.0
Year Built: 1950
Feature Descriptions
Additional Structures: Above Grade
Appliances: Dishwasher, Disposal, Exhaust Fan, Microwave, Oven/Range - Electric, Refrigerator, Washer/Dryer Stacked
Building Name: 1219 ORONOCO STREET
Community Amenities: Extra Storage
Condo/Coop Fee: $199.00/Monthly
Days on Site: 2
Exterior: Brick
Interior: Breakfast Area, Combination Dining/Living, Crown Moldings, Entry Level Bedroom, Upgraded Countertops, Window Treatments, WhirlPool/HotTub, Floor Plan - Open
Pet Restrictions: Case by Case Basis, Cats OK, Dogs OK, Size/Weight Restriction
Sewer: Public Sewer
SQFT Above Finished: 511
SQFT Total Finished: 511
Structure Type: Unit/Flat/Apartment
Units: 11
Water: Public
Local Schools
High School: ALEXANDRIA CITY
Middle School: GEORGE WASHINGTON
School District: ALEXANDRIA CITY PUBLIC SCHOOLS
Listed By / Shown By
Listed By
Agency Name: Century 21 Redwood Realty
Agency Phone: 7033597800
Shown By
Agent Name: Carol Costanzo PLMC, GRI, SFR
Agent Phone: (434) 962-1419
Agency Title: Montague Miller & Co. Realtors

1219 Oronoco Street , Unit 103 | MLS# VAAX2063152
This property located at 1219 Oronoco Street , Unit 103, Alexandria, VA 22314 is currently listed for rent with an asking price of $1,900 / Monthly. Oronoco Street , Unit 103 is located within the ALEXANDRIA CITY PUBLIC SCHOOLS school district. Search Alexandria real estate on www.charlottesvillesold.com today.