
BEDS3
BATHS1 full 1 partial
SQUARE FEET1,100
MLS#368221
STATUS
PROPERTY TYPEResidential - Single Family
SCHOOLAmherst
Property Description
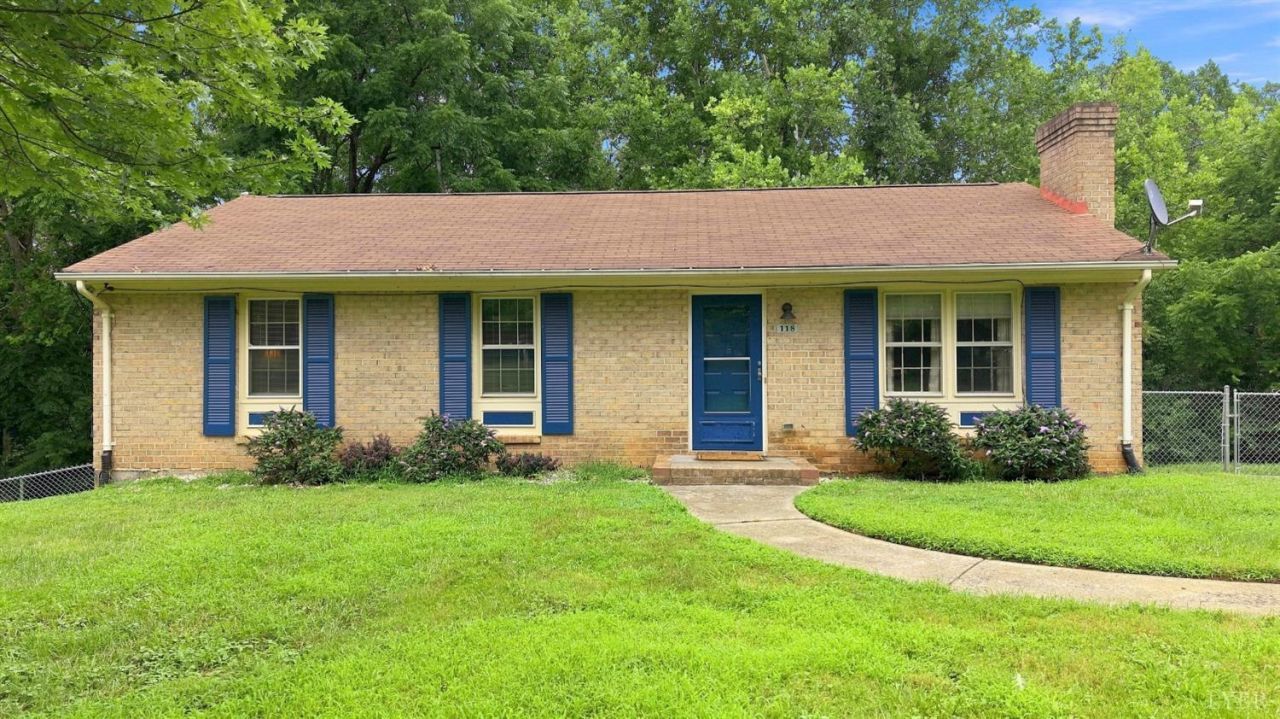
**Open House Sunday 7-26 from 2pm- 4pm** Move-in ready with room to build equity! Nestled at the end of a quiet cul-de-sac in one of Madison Heights' most established neighborhoods, this well-maintained brick ranch sits on nearly an acre with mountain views as you arrive. Enjoy the back porch overlooking a fenced backyard with plenty of cleared yard space and a private wooded backdrop. An updated HVAC adds even more peace of mind. Inside, you'll find hardwood floors and an updated kitchen with granite countertops, tile backsplash, stainless steel appliances, refinished cabinets, and new flooring. The primary bedroom features a refinished half bath. Downstairs, the walkout basement is already framed, wired, ducted, and insulated, with a functional bedroom and bathroom already in place. Finish the remaining space to create approximately 2,200 finished square feet with 4 bedrooms, 2.5 baths, and even more value for years to come!
Property Features
Property Type: Residential - Single Family
Cooling: Central Electric
Heating: Heat Pump
Home Style: Ranch
Lot Size: 0.91 Acres
Roof Type: Shingle
Stories: 2.0
Taxes: $1,200
Year Built: 1979
Amenities
Cable Connections
Ceiling Fan(s)
Drywall
Main Level Bedroom
Primary Bed w/Bath
Deck
Off-Street Parking
Porch
Rear Porch
Side Porch
Fenced Yard
Secluded Lot
Mountain Views
Feature Descriptions
Appliance Features: Microwave, Range-Elec, Refrigerator
Basement Features: Poured Concrete, Roughed in Bath, Walkout
Days on Site: 1
Exterior: Brick
Fireplace Features: 1 Fireplace
Laundry Features: Basement, Dryer Connection, Laundry Room, Separate Laundry Rm., Washer Connections
Lot Dimensions: 0.9070 Acre(s)
Sewer: Septic Tank
Water: County
Room Sizes
Primary: 16.0 x 12.0
Bedroom 2: 11.0 x 12.0
Bedroom 3: 12.0 x 9.0
Dining Room: 8.0 x 12.0
Kitchen: 10.0 x 12.0
Living Room: 17.0 x 12.0
Local Schools
High School: Amherst High
Middle School: Monelison Midl
Elementary School: Elon Elem
School District: Amherst
Listed By / Shown By
Listed By
Agency Name: Keller Williams
Shown By
Agent Name: Carol Costanzo PLMC, GRI, SFR
Agent Phone: (434) 962-1419
Agency Title: Montague Miller & Co. Realtors

Estimate Your Payment
Estimated Payment
$ 703.88 per month $533.91 Principal & Interest $100.00 Property Tax $69.97 Homeowner's Insurance
118 York Drive | MLS# 368221
This single family home located at 118 York Drive, Madison Heights, VA 24572 is currently listed for sale with an asking price of $239,900. This property was built in 1979 and has 3 bedrooms and 1 full and 1 partial baths with 1100 sq. ft. York Drive is located within the Amherst school district. Search Madison Heights real estate on www.charlottesvillesold.com today.