
BEDS3
BATHS1 full
SQUARE FEET1,403
MLS#VAFV2045764
STATUSACTIVE
PROPERTY TYPEResidential - Single Family
SUBDIVISIONTHE MEADOWS
SCHOOLFREDERICK COUNTY PUBLIC SCHOOLS
Property Description
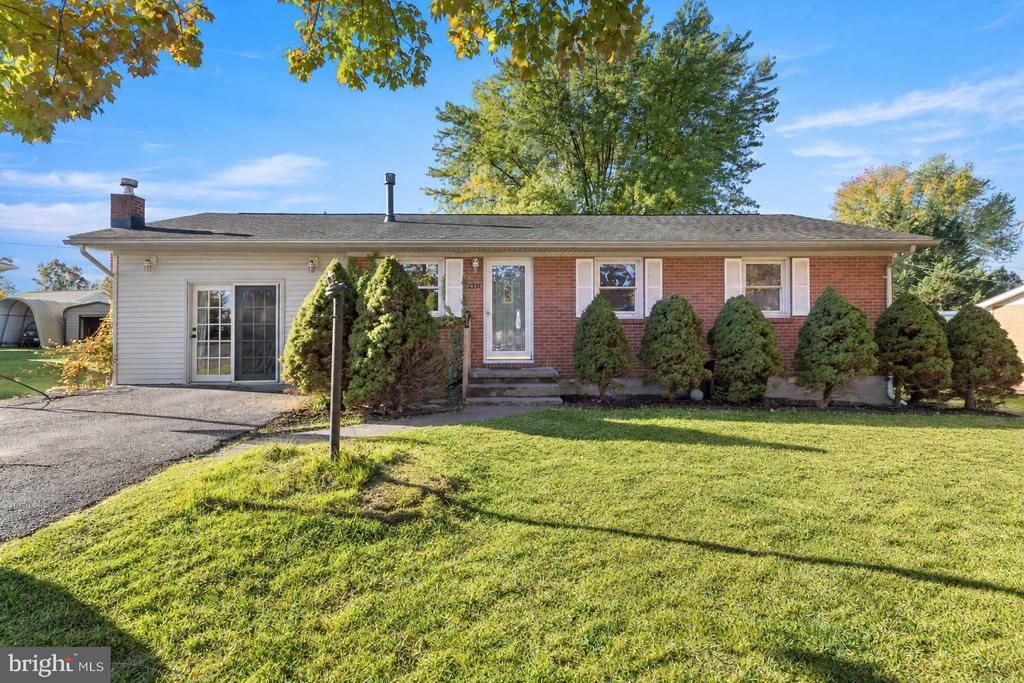
Welcome Home to 116 Meadowlark Lane! Discover the comfort and convenience of one-level living in the established Meadows neighborhood of Stephens City. This charming three-bedroom, one-bath brick ranch offers approximately 1,400 square feet of living space with a welcoming layout and plenty of character. Hardwood flooring adds warmth to the living areas, while the spacious family room features a gas fireplace, creating the perfect place to relax or gather with friends. The kitchen offers granite countertops and tile flooring, blending everyday functionality with classic charm. Outside, enjoy a fenced backyard, spacious deck, and storage shed, providing plenty of room for entertaining, gardening, or simply enjoying the outdoors. With fresh paint, comfortable living spaces, and convenient access to shopping, dining, and commuter routes, this home offers a wonderful opportunity to settle into an established Stephens City neighborhood. Schedule your private showing and discover the possibilities!
Property Features
Property Type: Residential - Single Family
Basement: Yes
Cooling: Window Unit(s)
Fireplaces: 1
Fuel Type: Electric
Heating: Baseboard - Electric
Home Style: Ranch/Rambler
Lot Size: 0.23 Acres
Stories: 1.0
Taxes: $1,401
Year Built: 1971
Feature Descriptions
Accessibility: Level Entry - Main
Additional Structures: Above Grade, Below Grade
Appliances: Oven/Range - Electric, Refrigerator, Microwave
Exterior: Combination, Brick
Exterior: Outbuilding(s)
Fencing: Chain Link, Fully, Rear
Fireplace: Gas/Propane, Heatilator
Interior: Combination Kitchen/Dining, Upgraded Countertops, Wood Floors, Floor Plan - Traditional
Lot Dimensions: 0.23 Acre(S)
Number of Rooms: 9
Parking Features: Asphalt Driveway
Parking Notes: 6 Total Parking Spaces
Rooms: Living Room, Dining Room, Bedroom 2,Bedroom 3,Kitchen, Family Room, Bedroom 1,Laundry, Bathroom 1
Sewer: Public Sewer
SQFT Above Finished: 1403
SQFT Total Finished: 1403
Structure Type: Detached
Total Garage/Parking Spaces: 6
Water: Public
Local Schools
High School: SHERANDO
Elementary School: MIDDLETOWN
School District: FREDERICK COUNTY PUBLIC SCHOOLS
Listed By / Shown By
Listed By
Agency Name: Long & Foster Real Estate, Inc.
Agency Phone: 5406623484
Shown By
Agent Name: Carol Costanzo PLMC, GRI, SFR
Agent Phone: (434) 962-1419
Agency Title: Montague Miller & Co. Realtors

Estimate Your Payment
Estimated Payment
$ 116.75 per month $0.00 Principal & Interest $116.75 Property Tax $0.00 Homeowner's Insurance
116 Meadowlark Lane | MLS# VAFV2045764
This single family home located at 116 Meadowlark Lane, Stephens City, VA 22655 is currently listed for sale with an asking price of call for price. This property was built in 1971 and has 3 bedrooms and 1 full baths with 1403 sq. ft. Meadowlark Lane is located in the THE MEADOWS subdivision within the FREDERICK COUNTY PUBLIC SCHOOLS school district. Search THE MEADOWS real estate on www.charlottesvillesold.com today.