
BEDS4
BATHS2 full 1 partial
SQUARE FEET2,520
MLS#370126
STATUS
PROPERTY TYPEResidential - Single Family
SCHOOLBedford
Property Description
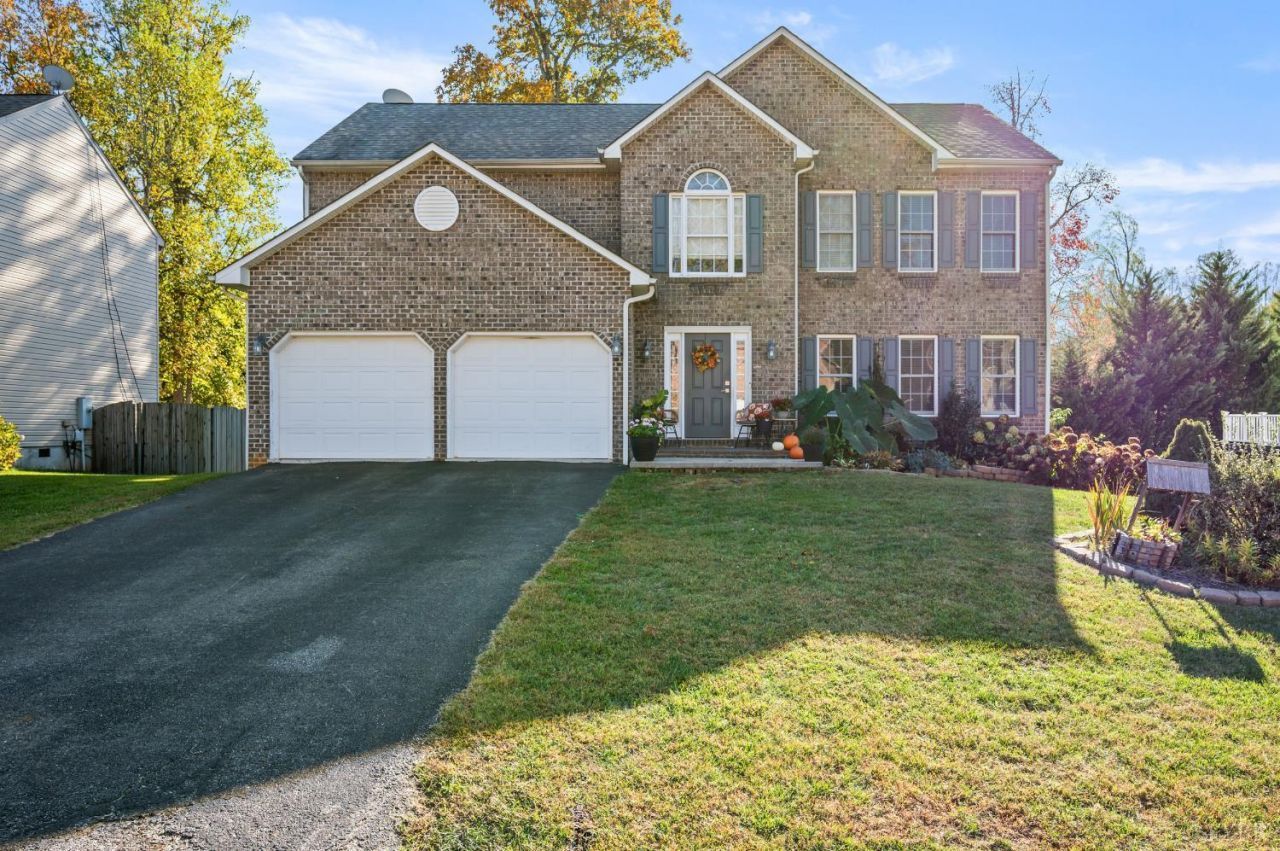
Spacious 4-bedroom home in Forest featuring hardwood floors, a large kitchen with granite countertops and appliances, eat-in area, and great room with gas-log fireplace. Separate dining room and main-level den offer added flexibility. The oversized primary suite boasts a walk-in closet and private bath with tub and separate shower. Three additional bedrooms and a full bath complete the upper level. The full walkout basement offers incredible potential, with much of the work already completed to add finished space! Just choose your flooring to complete it your way. Enjoy a paved driveway, landscaped yard, storage building, main-level laundry, and two-zone heating and cooling. So much space and potential in a desirable Forest location and JF school district. This one checks all the boxes! Schedule your showing now!
Property Features
Property Type: Residential - Single Family
Basement: Yes
Cooling: Heat Pump, Two-Zone
Garage: 2 car attached
Heating: Heat Pump, Two-Zone
Home Style: Two Story
Lot Size: 0.20 Acres
Roof Type: Shingle
Stories: 2.0
Taxes: $1,400
Year Built: 2006
Amenities
Cable Available
Drywall
Great Room
High Speed Data Aval
Separate Dining Room
Smoke Alarm
Off-Street Parking
Paved Drive
Landscaped
Storm Windows
Insulated Glass
Feature Descriptions
Appliance Features: Dishwasher, Disposal, Range-Elec, Refrigerator
Basement Features: Exterior Entrance, Full, Heated, Interior Entrance, Roughed in Bath, Walkout
Exterior: Brick, Vinyl Siding
Fireplace Features: 1 Fireplace, Gas Log, Great Room
Laundry Features: Dryer Connection, Main Level, Washer Connections
Lot Dimensions: 0.2000 Acre(s)
Sewer: County
Water: County
Room Sizes
Primary: 22.0 x 21.0
Bedroom 2: 13.0 x 11.0
Bedroom 3: 13.0 x 11.0
Bedroom 4: 12.0 x 11.0
Breakfast Room: 10.0 x 13.0
Dining Room: 15.0 x 13.0
Great Room: 23.0 x 12.0
Kitchen: 13.0 x 13.0
Laundry Room: 7.0 x 13.0
Local Schools
School District: Bedford
Listed By / Shown By
Listed By
Agency Name: Keller Williams
Shown By
Agent Name: Carol Costanzo PLMC, GRI, SFR
Agent Phone: (434) 962-1419
Agency Title: Montague Miller & Co. Realtors

Estimate Your Payment
Estimated Payment
$ 1,173.65 per month $934.52 Principal & Interest $116.67 Property Tax $122.47 Homeowner's Insurance
1150 Forest Edge Drive | MLS# 370126
This single family home located at 1150 Forest Edge Drive, Forest, VA 24551 is currently listed for sale with an asking price of $419,900. This property was built in 2006 and has 4 bedrooms and 2 full and 1 partial baths with 2520 sq. ft. Forest Edge Drive is located within the Bedford school district. Search Forest real estate on www.charlottesvillesold.com today.