
BEDS3
BATHS3 full
SQUARE FEET2,025
MLS#367806
STATUS
PROPERTY TYPEResidential - Single Family
SCHOOLBedford
Property Description
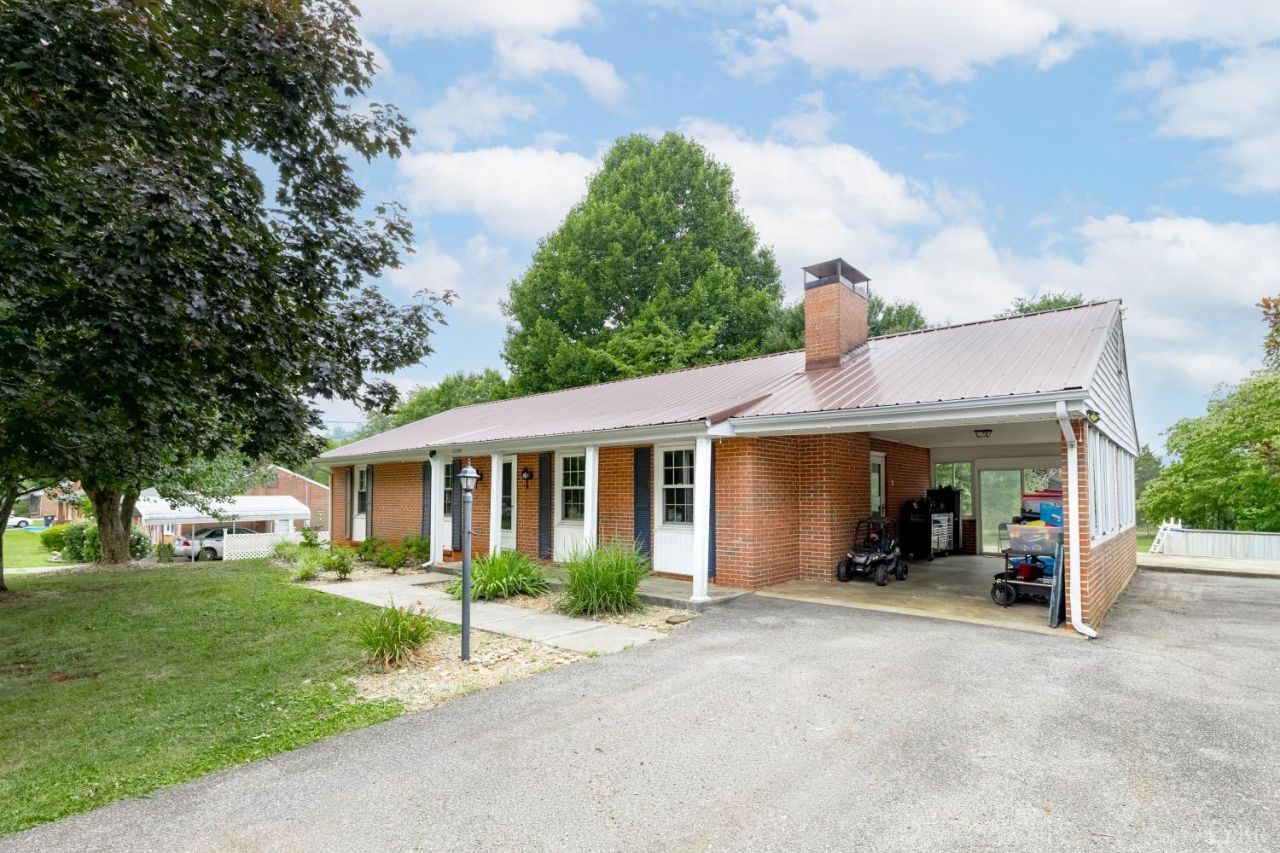
Welcome to 1106 Roundtree Dr. in Bedford! This beautifully maintained home offers the perfect blend of comfort, style, and convenience. Inside, you'll find a bright, inviting layout with spacious living areas, an updated kitchen, and generously sized bedrooms designed for everyday living. Step outside to enjoy a private backyard with an above ground pool that's perfect for relaxing, entertaining, or gardening. Conveniently located near schools, shopping, dining, and the amenities of downtown Bedford, this home offers peaceful neighborhood living with easy access to everything you need. Whether you're a first-time buyer, looking to downsize, or searching for your next family home, this move-in ready property is one you won't want to miss. Schedule your private showing today!
Property Features
Property Type: Residential - Single Family
Basement: Yes
Cooling: Central Electric
Heating: Floor Furnace, Wood Stove
Home Style: Ranch
Lot Size: 0.51 Acres
Roof Type: Metal
Stories: 1.0
Taxes: $1,200
Year Built: 1972
Amenities
Drywall
Main Level Bedroom
Primary Bed w/Bath
Off-Street Parking
Porch
Above Ground Pool
Paved Drive
Landscaped
Mountain Views
Feature Descriptions
Appliance Features: Dishwasher, Microwave, Range-Elec, Refrigerator
Basement Features: Exterior Entrance, Finished, Fireplace, Heated, Interior Entrance, Partial, Walkout
Days on Site: 2
Exterior: Brick
Fireplace Features: 2 Fireplaces, Gas Log, Great Room, Living Room
Laundry Features: Basement, Dryer Connection, Washer Connections
Lot Dimensions: 0.5100 Acre(s)
Sewer: City
Water: City
Room Sizes
Primary: 12.0 x 13.0
Bedroom 2: 11.0 x 10.0
Bedroom 3: 11.0 x 10.0
Breakfast Room: 12.0 x 13.0
Kitchen: 11.0 x 13.0
Living Room: 16.0 x 14.0
Recreation Room: 24.0 x 27.0
Office: 10.0 x 13.0
Local Schools
School District: Bedford
Listed By / Shown By
Listed By
Agency Name: eXp Realty LLC-Lynchburg
Shown By
Agent Name: Carol Costanzo PLMC, GRI, SFR
Agent Phone: (434) 962-1419
Agency Title: Montague Miller & Co. Realtors

Estimate Your Payment
Estimated Payment
$ 852.65 per month $665.44 Principal & Interest $100.00 Property Tax $87.21 Homeowner's Insurance
1106 Roundtree Dr | MLS# 367806
This single family home located at 1106 Roundtree Dr, Bedford, VA 24523 is currently listed for sale with an asking price of $299,000. This property was built in 1972 and has 3 bedrooms and 3 full baths with 2025 sq. ft. Roundtree Dr is located within the Bedford school district. Search Bedford real estate on www.charlottesvillesold.com today.