
BEDS3
BATHS3 full 1 partial
SQUARE FEET2,654
MLS#370100
STATUS
PROPERTY TYPEResidential - Single Family
SUBDIVISIONIvy Hill
SCHOOLBedford
Property Description
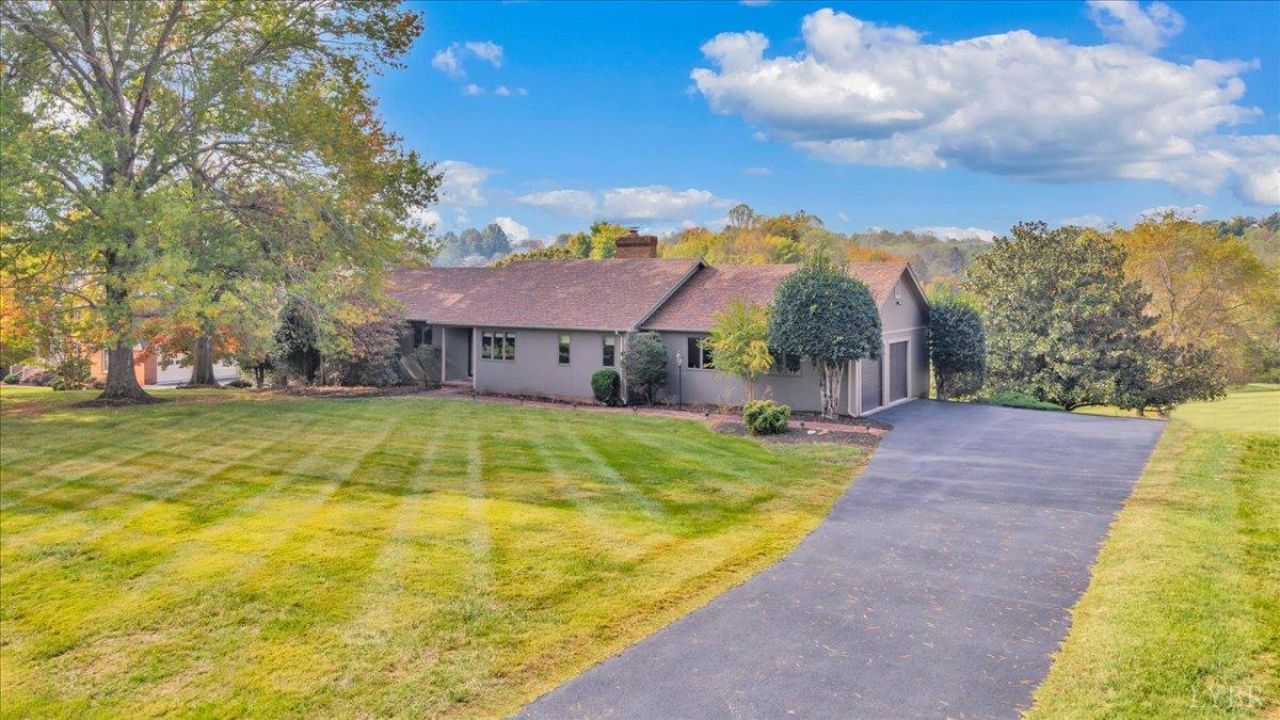
Enjoy picturesque golf course and mountain views from one of Ivy Hill's most desirable homesites! This inviting home offers spacious one-level living with a 2-car garage, living room, dining room, den and eat-in kitchen. The main level features a generously sized primary suite with private bath, plus a guest full bath and an additional half bath conveniently located near the laundry room. The lower level expands your living and entertaining options with a large recreation room, a third full bath, private office/storage. Outside, enjoy a level front lawn and gently rolling backyard, all set against a scenic backdrop. With its versatile living spaces, beautiful views and desirable location, this home offers plenty to love. Come discover all that makes this Ivy Hill property special!
Property Features
Property Type: Residential - Single Family
Basement: Yes
Cooling: Heat Pump, Two-Zone
Garage: 2 car attached
Heating: Heat Pump, Two-Zone
Home Style: Ranch
Lot Size: 1.38 Acres
Roof Type: Shingle
Stories: 1.0
Taxes: $1,518
Year Built: 1980
Amenities
Ceiling Fan(s)
Drywall
Main Level Bedroom
Main Level Den
Primary Bed w/Bath
Pantry
Separate Dining Room
Off-Street Parking
Patio
Paved Drive
Landscaped
Screened Porch
Storm Doors
Insulated Glass
Mountain Views
Feature Descriptions
Appliance Features: Cooktop, Dishwasher, Microwave, Wall Oven
Basement Features: Exterior Entrance, Finished, Full, Game Room, Heated, Interior Entrance, Walkout
Exterior: Cement Board/Plank
Fireplace Features: 1 Fireplace
Laundry Features: Dryer Connection, Main Level, Separate Laundry Rm., Washer Connections
Lot Dimensions: 1.3800 Acre(s)
Parking Notes: Garage Door Opener
Sewer: Septic Tank
Water: County
Room Sizes
Primary: 25.0 x 14.0
Bedroom 2: 12.0 x 13.0
Bedroom 3: 14.0 x 6.0
Breakfast Room: 11.0 x 9.0
Dining Room: 11.0 x 12.0
Family Room: 17.0 x 14.0
Kitchen: 11.0 x 10.0
Laundry Room: 7.0 x 7.0
Living Room: 11.0 x 17.0
Recreation Room: 26.0 x 29.0
Office: 15.0 x 7.0
Local Schools
School District: Bedford
Listed By / Shown By
Listed By
Agency Name: Berkshire Hathaway HomeServices Dawson Ford Garbee & Co.
Shown By
Agent Name: Carol Costanzo PLMC, GRI, SFR
Agent Phone: (434) 962-1419
Agency Title: Montague Miller & Co. Realtors

Estimate Your Payment
Estimated Payment
$ 1,536.15 per month $1,246.32 Principal & Interest $126.50 Property Tax $163.33 Homeowner's Insurance
106 Millstone Terrace | MLS# 370100
This single family home located at 106 Millstone Terrace, Forest, VA 24551 is currently listed for sale with an asking price of $560,000. This property was built in 1980 and has 3 bedrooms and 3 full and 1 partial baths with 2654 sq. ft. Millstone Terrace is located in the Ivy Hill subdivision within the Bedford school district. Search Ivy Hill real estate on www.charlottesvillesold.com today.