
BEDS5
BATHS3 full
SQUARE FEET3,008
MLS#VACU2014862
STATUSACTIVE
PROPERTY TYPEResidential - Single Family
SUBDIVISIONCHERRY HILL
SCHOOLCULPEPER COUNTY PUBLIC SCHOOLS
Property Description
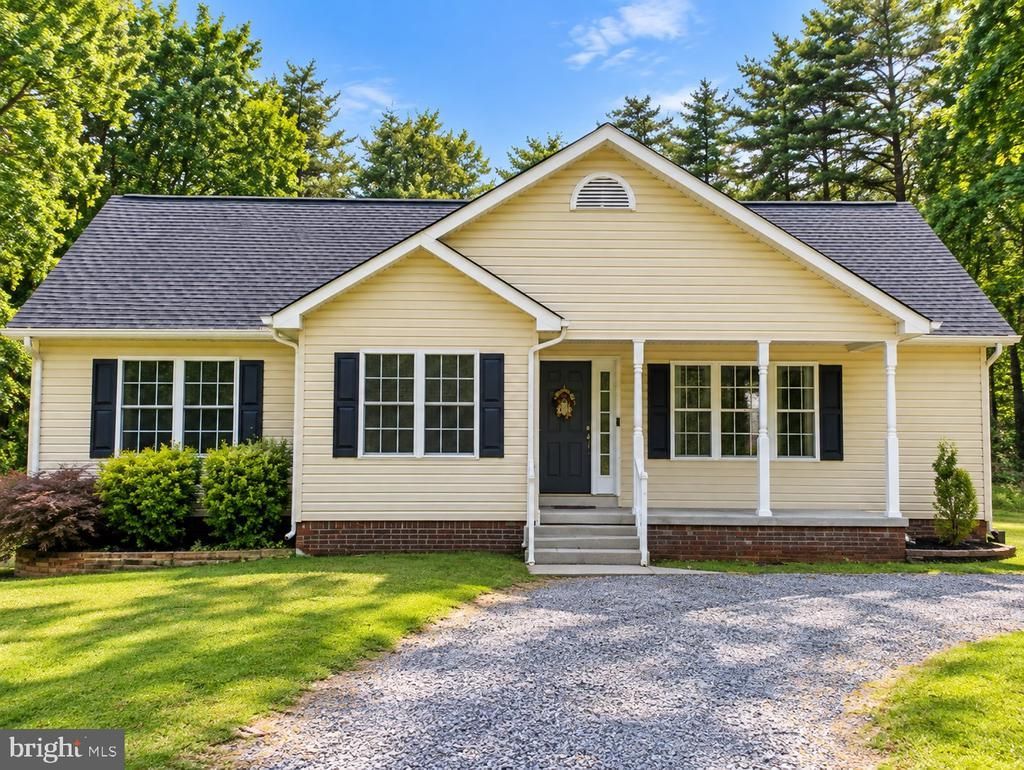
No HOA! Nestled on 3.25 acres in the peaceful Cherry Hill subdivision, this spacious ranch-style home offers 5 bedrooms, 3 full baths, a fully finished walk-out basement, and an abundance of flexible living space. With significant updates completed in 2026, this home offers the space, privacy, and versatility today's buyers are looking for. The ramp offers handicap accessibility. The main level welcomes you with a warm and inviting atmosphere and plenty of natural light. New LVP flooring and fresh interior paint on the main level were completed in 2023, with carpet and an upgraded pad installed in 2025, giving the living spaces a refreshed look. The main-level kitchen features a charming bay window that brings in an abundance of natural light. Relax in the family room beside the gas fireplace with glass doors and mantel, or retreat to the primary suite featuring a private bath with a walk-in shower. One of the home's standout features is the completely renovated lower level, finished in 2026. With both interior and walk-out exterior access, this level adds exceptional versatility and includes 2 bedrooms, a full bathroom, family room, office, and kitchenette. The beautifully finished kitchenette features a large island, stainless steel refrigerator, and built-in microwave, creating a convenient space for guests, extended family, entertaining, or everyday use. The kitchenette does not include an oven or dishwasher. Outside, enjoy the privacy and natural beauty of 3.25 acres surrounded by mature trees and woods. Spend mornings relaxing on the porch or deck, entertain outdoors, or simply enjoy the peaceful setting. A circular gravel driveway provides plenty of parking, while a storage shed offers additional space for lawn and outdoor equipment. With 5 bedrooms, 3 full baths, a newly renovated walk-out lower level, refreshed main level, multiple living areas, and 3.25 acres, this Culpeper property offers an impressive combination of space, flexibility, and privacy—all within the desirable Cherry Hill subdivision.
Property Features
Property Type: Residential - Single Family
Basement: Yes
Basement: Daylight, Partial, Fully Finished, Heated, Interior Access, Outside Entrance, Side Entrance, Sump Pump, Walkout Level, Windows
Cooling: Ceiling Fan(s), Central A/C
Fireplaces: 1
Fuel Type: Natural Gas
Heating: Heat Pump(s), Forced Air
Home Style: Ranch/Rambler
Lot Size: 3.25 Acres
Roof Type: Architectural Shingle
Stories: 2.0
Taxes: $1,814
Year Built: 2007
Feature Descriptions
Accessibility: 36"+ wide Halls, Ramp - Main Level, Level Entry - Main, Doors - Swing In, Entry Slope <1', Roll-in Shower
Additional Structures: Above Grade, Below Grade
Appliances: Built-In Microwave, Dishwasher, Dryer, Extra Refrigerator/Freezer, Icemaker, Microwave, Oven/Range - Electric, Refrigerator, Stainless Steel Appliances, Washer, Water Heater
Days on Site: 6
Exterior: Gutter System, Outbuilding(s), Satellite Dish, Exterior Lighting
Exterior: Vinyl Siding
Fencing: Fully, Rear
Fireplace: Gas/Propane, Mantel(s), Fireplace - Glass Doors
Flooring: Carpet, Luxury Vinyl Plank, Laminated
Interior: 2nd Kitchen, Attic, Bathroom - Soaking Tub, Bathroom - Tub Shower, Bathroom - Walk-In Shower, Breakfast Area, Carpet, Ceiling Fan(s), Combination Kitchen/Dining, Dining Area, Entry Level Bedroom, Family Room Off Kitchen, Floor Plan - Traditional, Kitchen - Eat-In, Kitchen - Table Space, Pantry, Primary Bath(s), Recessed Lighting, Window Treatments
Lot: Backs to Trees, Cleared, Front Yard, Private, Rear Yard, Road Frontage
Lot Dimensions: 3.25 Acre(S)
Parking Features: Circular Driveway, Gravel Driveway, Private, Shared Driveway
Pet Restrictions: No Pet Restrictions
Rooms: Living Room, Dining Room, Primary Bedroom, Bedroom 2,Bedroom 3,Bedroom 4,Bedroom 5,Kitchen, Family Room, Foyer, Office, Bathroom 3,Primary Bathroom, Full Bath
Sewer: On Site Septic
Special View Info: Trees/Woods
SQFT Above Finished: 1504
SQFT Below Finished: 1504
SQFT Total Finished: 3008
Structure Type: Detached
Water: Well
Windows: Bay/Bow
Room Sizes
Primary Bedroom: 13 x 16 Level - Main
Primary Bathroom: 9 x 10 Level - Main
Bedroom 2: 11 x 14 Level - Main
Bedroom 3: 11 x 12 Level - Main
Kitchen: 10 x 12 Level - Main
Dining Room: 13 x 12 Level - Main
Foyer: 6 x 5 Level - Main
Living Room: 14 x 18 Level - Main
Family Room: 19 x 25 Level - Lower 1
Kitchen: 16 x 25 Level - Lower 1
Local Schools
High School: EASTERN VIEW
Middle School: FLOYD T. BINNS
Elementary School: A. G. RICHARDSON
School District: CULPEPER COUNTY PUBLIC SCHOOLS
Listed By / Shown By
Listed By
Agency Name: Berkshire Hathaway HomeServices PenFed Realty
Agency Phone: 5407359176
Shown By
Agent Name: Carol Costanzo PLMC, GRI, SFR
Agent Phone: (434) 962-1419
Agency Title: Montague Miller & Co. Realtors

Estimate Your Payment
Estimated Payment
$ 1,711.85 per month $1,379.85 Principal & Interest $151.17 Property Tax $180.83 Homeowner's Insurance
10474 Sperryville Pike | MLS# VACU2014862
This single family home located at 10474 Sperryville Pike, Culpeper, VA 22701 is currently listed for sale with an asking price of $620,000. This property was built in 2007 and has 5 bedrooms and 3 full baths with 3008 sq. ft. Sperryville Pike is located in the CHERRY HILL subdivision within the CULPEPER COUNTY PUBLIC SCHOOLS school district. Search CHERRY HILL real estate on www.charlottesvillesold.com today.