
BEDS4
BATHS3 full
SQUARE FEET4,024
MLS#VAOR2014792
STATUSACTIVE
PROPERTY TYPEResidential - Single Family
SUBDIVISIONLAKE OF THE WOODS
SCHOOLORANGE COUNTY PUBLIC SCHOOLS
Property Description
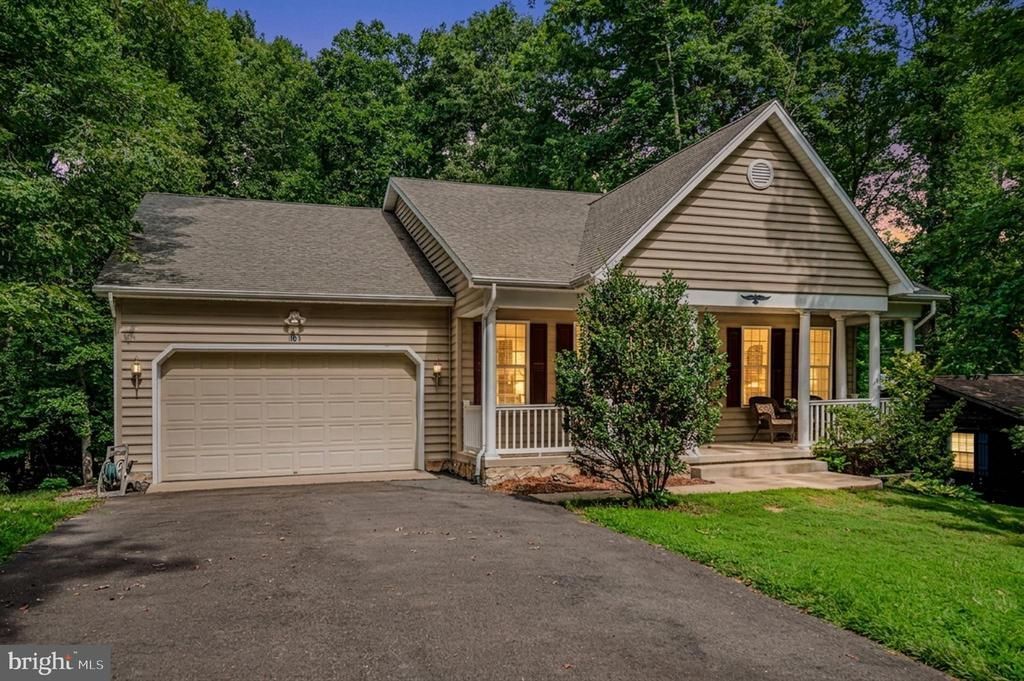
Located in the Lake of the Woods community of Virginia, 104 Confederate Drive offers convenient access to the back gate for quick in-and-out convenience. As you arrive, you’ll notice the two-car garage and the expansive concrete front porch, creating the perfect spot to add a table and chairs and enjoy the outdoors. Step inside and beautiful hardwood floors greet you throughout the entry. To the right, a dedicated office space provides a quiet place to work, while the formal dining room sits to the left, ready for gatherings and meals. Continue down the hallway into the living room featuring carpet, soaring vaulted ceilings, and skylights that fill the space with natural light. A fireplace serves as the centerpiece of the room, positioned between doors leading to the screened-in porch and deck. The kitchen connects the dining and living spaces and offers plenty of cabinet storage, a pantry, and a breakfast bar area. This home features a desirable split bedroom floorplan, with the primary suite privately located on one side of the home. The primary bedroom includes carpet, two skylights, and doors leading outside to the deck. The attached primary bathroom features double sinks, a walk-in shower, a soaking tub, and a huge walk-in closet with ample space for clothing, shoes, and accessories. On the opposite side of the home, you’ll find two additional bedrooms and the full hallway bathroom. The bedroom located at the back of the home includes French doors that open to the back deck. The expansive basement offers incredible flexibility with the potential for an in-law suite or additional income opportunity. This finished space includes its own living room, dining room, kitchen, and fourth bedroom. The basement dining area features a sliding glass door leading outside, while the massive fourth bedroom offers carpet flooring, a ceiling fan, and its own walk-in closet. Additional basement features include a large storage room with plenty of space for extras and a utility closet. With spacious living areas, a flexible basement layout, and convenient access to the back gate, 104 Confederate Drive provides room to spread out and enjoy all that Lake of the Woods has to offer.
Property Features
Property Type: Residential - Single Family
Basement: Yes
Basement: Walkout Level, Fully Finished
Cooling: Central A/C
Fuel Type: Electric
Garage: 2
Heating: Heat Pump(s)
Home Style: Ranch/Rambler
Lot Size: 0.34 Acres
Stories: 2.0
Taxes: $3,294
Year Built: 2005
Feature Descriptions
Additional Structures: Above Grade, Below Grade
Community Amenities: Bar/Lounge, Baseball Field, Basketball Courts, Beach, Boat Dock/Slip, Boat Ramp, Club House, Common Grounds, Community Center, Dog Park, Exercise Room, Fitness Center, Gated Community, Gift Shop, Golf Course, Golf Course Membership Available, Horse Trails, Lake, Jog/Walk Path, Marina/Marina Club, Pickleball Courts, Picnic Area, Pier/Dock, Pool - Outdoor, Putting Green, Riding/Stables, Security, Soccer Field, Swimming Pool, Te
Days on Site: 2
Exterior: Vinyl Siding
HOA Fee: $2600.00/Annually
Horse Amenities: Horse Trails, Stable(s), Riding Ring
Lot: Backs to Trees
Lot Dimensions: 0.34 Acre(S)
Parking Notes: 8 Total Parking Spaces
Pet Restrictions: No Pet Restrictions
Rooms: Living Room, Dining Room, Primary Bedroom, Bedroom 2,Bedroom 3,Bedroom 4,Kitchen, Basement, Laundry, Office, Storage Room, Utility Room, Primary Bathroom, Full Bath, Screened Porch
Sewer: Public Sewer
Special View Info: Trees/Woods
SQFT Above Finished: 2012
SQFT Below Finished: 2012
SQFT Total Finished: 4024
Structure Type: Detached
Total Garage/Parking Spaces: 8
Water: Public
Room Sizes
Dining Room: 12 x 11 Level - Main
Living Room: 15 x 22 Level - Main
Screened Porch: 16 x 11 Level - Main
Kitchen: 12 x 10 Level - Main
Bedroom 2: 12 x 12 Level - Main
Office: 12 x 11 Level - Main
Bedroom 3: 12 x 12 Level - Main
Laundry: 8 x 5 Level - Main
Primary Bedroom: 13 x 14 Level - Main
Basement: 43 x 18 Level - Lower 1
Dining Room: 12 x 14 Level - Lower 1
Storage Room: 21 x 13 Level - Lower 1
Utility Room: 14 x 6 Level - Lower 1
Bedroom 4: 18 x 14 Level - Lower 1
Local Schools
High School: ORANGE CO.
School District: ORANGE COUNTY PUBLIC SCHOOLS
Listed By / Shown By
Listed By
Agency Name: EXP Realty, LLC
Agency Phone: 5403882541
Shown By
Agent Name: Carol Costanzo PLMC, GRI, SFR
Agent Phone: (434) 962-1419
Agency Title: Montague Miller & Co. Realtors

Estimate Your Payment
Estimated Payment
$ 1,507.69 per month $1,090.31 Principal & Interest $274.50 Property Tax $142.89 Homeowner's Insurance
104 Confederate Drive | MLS# VAOR2014792
This single family home located at 104 Confederate Drive , Locust Grove, VA 22508 is currently listed for sale with an asking price of $489,900. This property was built in 2005 and has 4 bedrooms and 3 full baths with 4024 sq. ft. Confederate Drive is located in the LAKE OF THE WOODS subdivision within the ORANGE COUNTY PUBLIC SCHOOLS school district. Search LAKE OF THE WOODS real estate on www.charlottesvillesold.com today.