
BEDS4
BATHS3 full 1 partial
SQUARE FEET4,254
MLS#VAST2055092
STATUSACTIVE
PROPERTY TYPEResidential - Single Family
SUBDIVISIONBERRY HILL ESTATES
SCHOOLSTAFFORD COUNTY PUBLIC SCHOOLS
Property Description
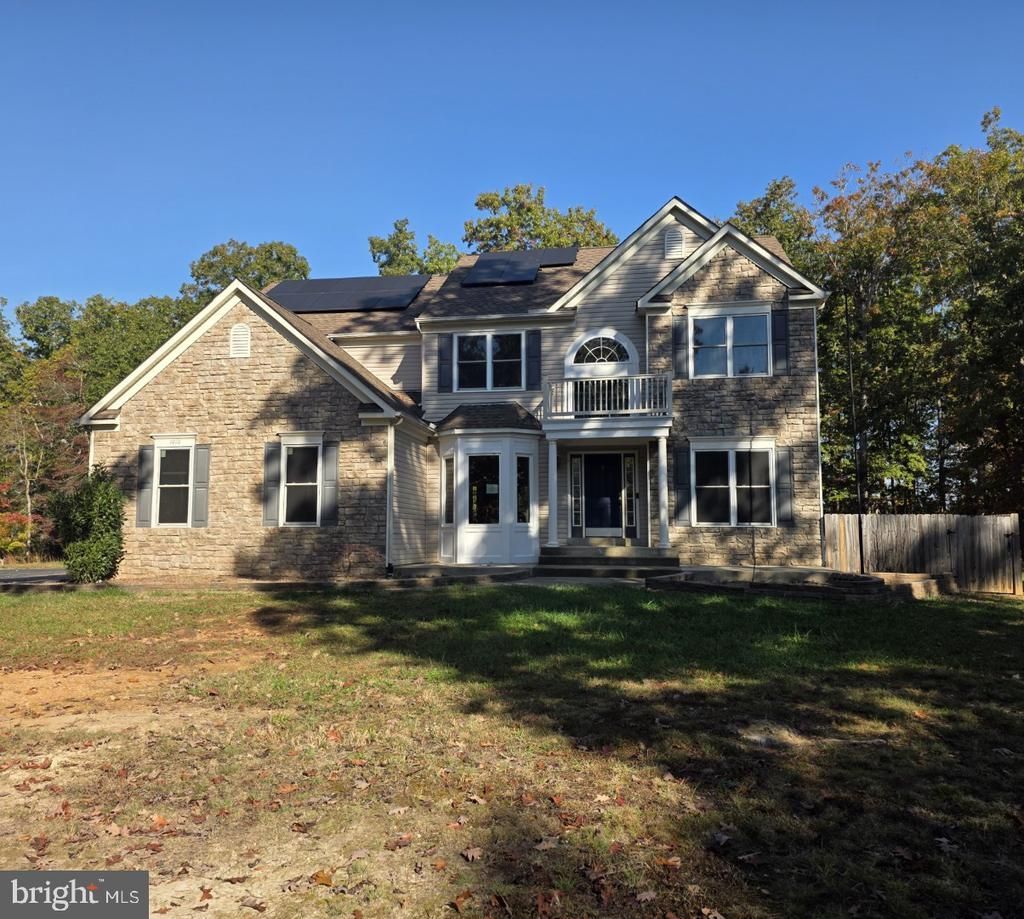
Space, privacy, and versatile living define this four-bedroom, three-and-a-half-bathroom Fredericksburg home, offering 4,254 square feet on three levels setting on over 3 wooded acres. Designed around a large open floor plan, the property brings together generous interior space, a basement, and multiple outdoor areas for gathering and relaxation. The open kitchen provides a central place for preparing meals and connecting with guests, while the family room features a fireplace as a welcoming focal point. The large primary suite includes a full bathroom, and three additional bedrooms can accommodate household members, overnight visitors, hobbies, or a home office. Three full bathrooms and one half bathroom help simplify everyday routines. The basement adds another adaptable level for recreation, exercise, entertainment, projects, or storage. Central cooling provides comfort during warmer weather, while the garage offers sheltered parking and practical space. Outdoor living is a defining feature. Enjoy summer days around the pool, dine or unwind on the deck, and use the patio for conversation or casual gatherings. Wooded surroundings contribute privacy and a natural backdrop. Just minutes from I-95, Rt. 1, Rt. 17, VRE, shopping centers, entertainment and restaurants. This property *MAY* qualify for seller financing (VENDEE). If the property was built prior to 1978, Lead-Based Paint may Potentially Exists.
Property Features
Property Type: Residential - Single Family
Basement: Yes
Basement: Full, Fully Finished, Connecting Stairway, Side Entrance, Walkout Stairs, Outside Entrance, Interior Access
Cooling: Central A/C
Fireplaces: 1
Fuel Type: Propane - Owned
Garage: 2
Heating: Forced Air
Home Style: Colonial
Lot Size: 3.05 Acres
Stories: 3.0
Taxes: $7,600
Year Built: 2004
Feature Descriptions
Additional Structures: Above Grade, Below Grade
Appliances: Built-In Microwave, Dishwasher, Exhaust Fan, Icemaker, Oven - Double, Oven - Wall, Oven/Range - Gas, Range Hood, Refrigerator, Stainless Steel Appliances, Water Dispenser
Exterior: Vinyl Siding, Stone
Exterior: Bump-outs, Other, Play Area
Fencing: Board, Rear, Picket, Wood
Fireplace: Mantel(s), Gas/Propane
Flooring: Carpet, Ceramic Tile, Luxury Vinyl Plank
Interior: Breakfast Area, Carpet, Ceiling Fan(s), Chair Railings, Crown Moldings, Dining Area, Family Room Off Kitchen, Floor Plan - Open, Formal/Separate Dining Room, Kitchen - Gourmet, Kitchen - Island, Kitchen - Table Space, Pantry, Primary Bath(s), Recessed Lighting, Bathroom - Soaking Tub, Bathroom - Stall Shower, Bathroom - Tub Shower, Upgraded Countertops, Walk-in Closet(s)
Lot: Backs to Trees, Level, Partly Wooded, Private, Front Yard, Rear Yard, SideYard(s)
Lot Dimensions: 3.05 Acre(S)
Parking Features: Paved Driveway
Parking Notes: 2 Total Parking Spaces
Pet Restrictions: Cats OK, Dogs OK
Rooms: Living Room, Primary Bedroom, Bedroom 2,Bedroom 3,Bedroom 4,Kitchen, Family Room, Foyer, Office, Recreation Room, Bathroom 2,Bathroom 3,Bonus Room, Hobby Room, Primary Bathroom, Half Bath
Sewer: On Site Septic
Special View Info: Garden/Lawn, Trees/Woods
SQFT Above Finished: 2794
SQFT Below Finished: 1460
SQFT Total Finished: 4254
Structure Type: Detached
Swimming Pool: In Ground
Total Garage/Parking Spaces: 2
Water: Well
Windows: Bay/Bow, Palladian, Transom
Wooded: Yes
Room Sizes
Living Room: 19 x 16 Level - Main
Kitchen: 22 x 14 Level - Main
Primary Bedroom: 18 x 15 Level - Upper 1
Bedroom 2: 11 x 10 Level - Upper 1
Bedroom 3: 11 x 8 Level - Upper 1
Bedroom 4: 11 x 10 Level - Upper 1
Recreation Room: 40 x 12 Level - Lower 1
Local Schools
High School: MOUNTAIN VIEW
Middle School: T. BENTON GAYLE
Elementary School: HARTWOOD
School District: STAFFORD COUNTY PUBLIC SCHOOLS
Listed By / Shown By
Listed By
Agency Name: Rally Point Real Estate
Agency Phone: 7032015440
Shown By
Agent Name: Carol Costanzo PLMC, GRI, SFR
Agent Phone: (434) 962-1419
Agency Title: Montague Miller & Co. Realtors

Estimate Your Payment
Estimated Payment
$ 2,301.00 per month $1,474.44 Principal & Interest $633.33 Property Tax $193.23 Homeowner's Insurance
1010 Holly Corner Road | MLS# VAST2055092
This single family home located at 1010 Holly Corner Road , Fredericksburg, VA 22406 is currently listed for sale with an asking price of $662,500. This property was built in 2004 and has 4 bedrooms and 3 full and 1 partial baths with 4254 sq. ft. Holly Corner Road is located in the BERRY HILL ESTATES subdivision within the STAFFORD COUNTY PUBLIC SCHOOLS school district. Search BERRY HILL ESTATES real estate on www.charlottesvillesold.com today.